
Custom Metal Building Additions & Extensions in Raleigh, North Carolina
Steel Frame & Wood Frame Buildings
Raleigh NC Design-Build: Expand Your Commercial or Industrial Square Footage with Turnkey, Permit-Ready Building Additions by Inco.
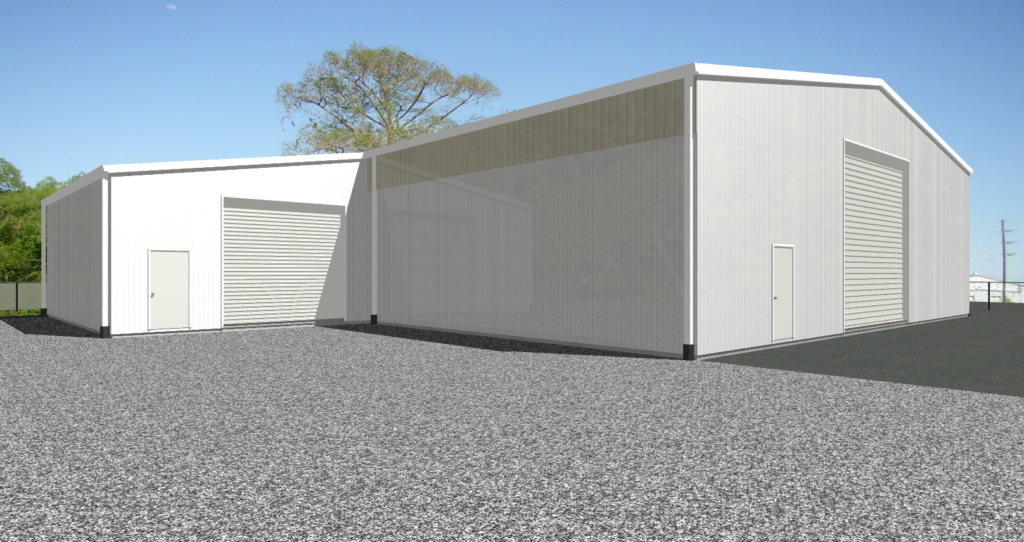
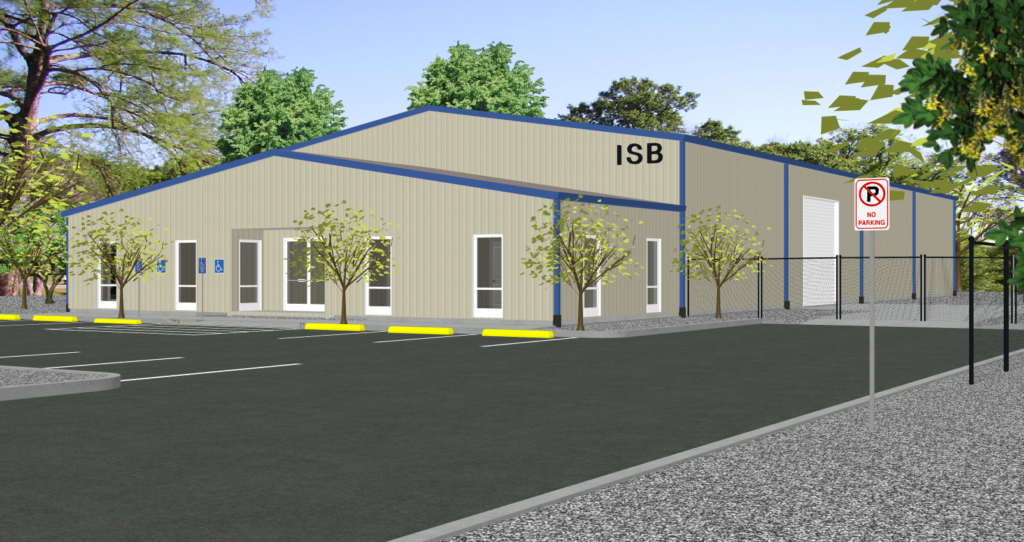
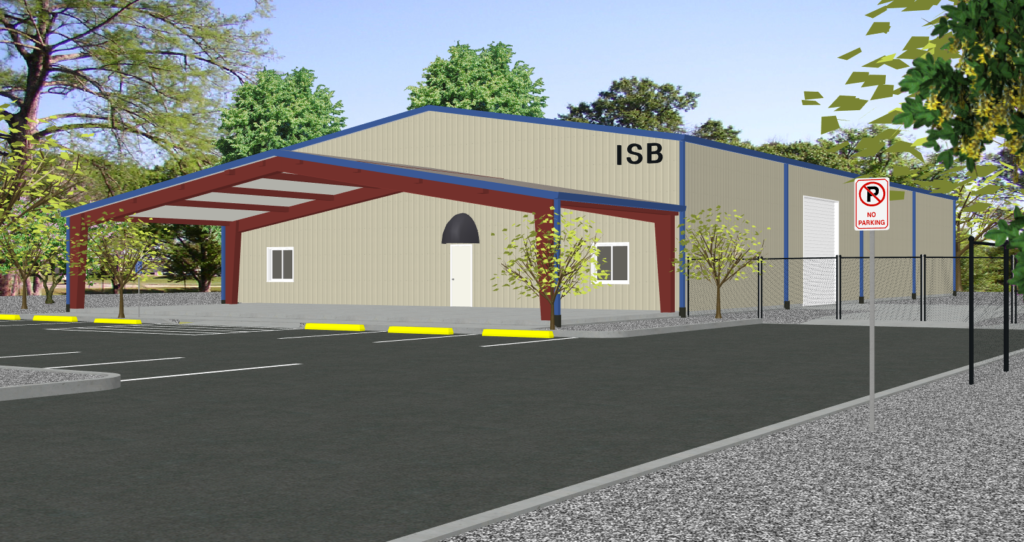
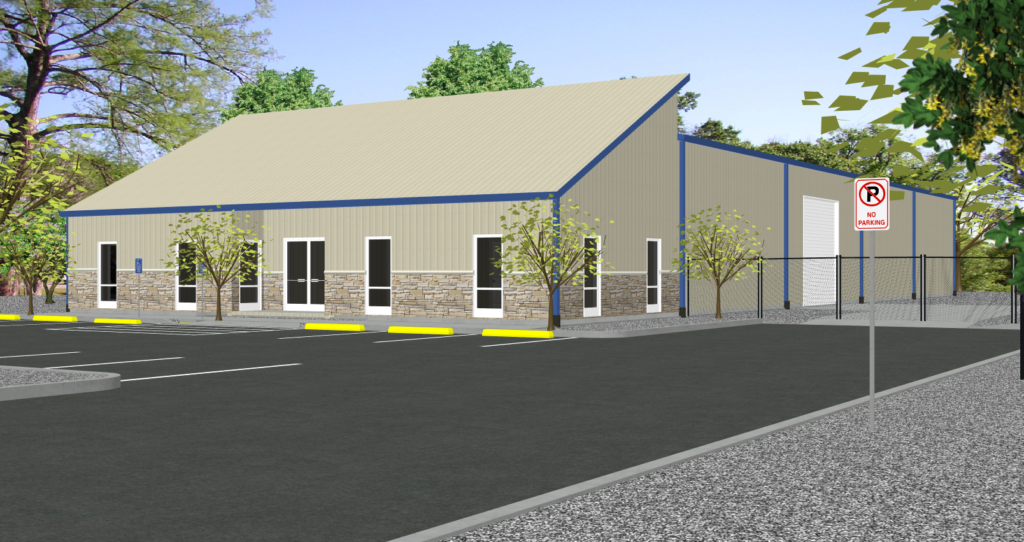

Additions For Metal Buildings
Turnkey Pre-Engineered Red Iron Frame and Wood Frame Structural Steel Extensions & Tie-Ins
We Execute Turnkey Footprint Extensions & Structural Expansions.
Wake County, Cabarrus County, Mecklenburg County, & Iredell County Licensed General Contractors
The Inco Design-Build Guarantee
“Our promise is simple: the price we quote is firm, the completion date is locked, and your building is delivered 100% move-in ready, turnkey perfection.”
💰 Turnkey Structural Expansion Investment Tiers
🏗️ 1-Story Red Iron Steel Commercial Additions
Sealed Structural and Foundation Engineered Drawings. Build for maximum structural durability and open-span operational flexibility. We design and construct custom pre-engineered red iron structural steel building expansions engineered explicitly for high-traffic commercial spaces, medical facilities, robust corporate complexes, and office annexes. Managing every element natively—from heavy equipment crane coordination to moment-frame foundation engineering—we deliver bulletproof commercial spaces backed by our **Guaranteed Fixed-Price Covenant**.
- › Turnkey Field Trade Execution: 100% managed by our in-house crews from architectural interface to final structural steel handover.
- › Foundation Metrics: Precision poured with our standard commercial 6-inch thick minimum slab baseline or custom thickened-edge footing units.
🏗️ 1-Story Commercial Building Additions (Wood-Frame)
Sealed Structural and Foundation Engineered Drawings. Expand your commercial footprint without the compounding cost or severe disruption of complete relocation. We design and deliver turnkey, 1-story Type V wood-frame commercial building additions explicitly engineered for professional offices, medical suites, corporate administrative buildings, and boutique retail spaces. Our single-source design-build pipeline gives you complete, ironclad budget certainty backed by our signature **Guaranteed Fixed-Price Covenant**.
- › Turnkey Field Trade Execution: 100% managed by our in-house staff and framing labor crews to shield your active daily business workflows.
- › Foundation Metrics: Poured with our standard commercial 6-inch thick minimum slab baseline or custom thickened-edge footing unit dynamics.
Tying a new pre-engineered framework into an active facility requires flawless engineering physics. Your crew remains fully working and operational inside the existing building while our crews erect the new addition, securely tie-in the structural steel framing, and execute the final interior door breach.
We back our field execution with an ironclad environmental policy, guaranteeing zero exposure to rain, wind, or weather disruptions throughout the entire connection pipeline. One firm turnkey contract price, one locked completion date, and absolute safety for your operational workflows.
📐 Structural Expansion & Architectural Envelope Capabilities
Property owners and managers frequently outgrow their existing footprints without knowing what is structurally possible on their current acreage. As a single-source contractor, Inco Steel Buildings, Inc. engineers and executes seven distinct structural expansion configurations natively to seamlessly multiply your facility's square footage:
- › Vertical and Horizontal Building Additions: Engineered structural solutions designed to capture maximum asset value by expanding outward across your acreage or multi-level heights.
- › Endwall Spatial Extensions: Adding new rigid frame lines natively to the structural length of your building to multiply deep warehouse or shop footprints.
- › Seamless Right-Angle Additions: Precision perpendicular framing lacing directly into your main structure to build dedicated multi-bay tech configurations.
- › Sidewall Lean-To Attachments: Connecting a specialized single-slope framing structure directly to your existing sidewall to create low-cost covered staging tracts.
- › Clear-Span Structural Expansions: Delivering wide, completely column-free interior spaces adjacent to your current shop floor to maximize crane clearance and transport parking.
- › Endwall Lean-To Additions: Anchoring an asymmetric structural lean-to roof line onto your building's existing endwall layout to isolate mechanical utility grids.
- › Structural Envelope Hybridization: Engineering and lacing a brand-new Pre-Engineered Metal Building (PEMB) extension seamlessly into an existing conventional masonry block or traditional wood-frame facility.
🛠️ Engineering Solutions: The Structural Challenges We Solve
Skip the headaches and operational friction. During our comprehensive pre-construction site evaluation, our design-build engineering division takes the guesswork out of metal building expansions. We proactively identify and resolve the complex physical and structural challenges of adding onto an existing facility to ensure your new space integrates flawlessly with your current structure:
- ✓ Precision Roof-Line Customization: Overcoming differing roof pitches, structural girts, and standing seam roof profiles to engineer completely waterproof, leak-free flashing assemblies.
- ✓ Column & Foundation Alignment: Managing mismatched floor elevations and structurally tying new monolithic concrete slab reinforcements natively into your existing foundation systems.
- ✓ Volumetric Snow Drift Loads: Advanced mathematical modeling calculating how the new structural elevation will cause localized snow accumulation patterns on your old roof line, executing structural steel framing reinforcements only where mathematically required.
- ✓ Micro-Climate Wind Distributions: County-specific wind speed and exposure rule tracking to evaluate wind load pressure increases against your current frame, reinforcing your existing envelope assets natively.
- ✓ Ironclad Operating Continuity: Detailing and executing field construction timelines to ensure your addition is completed with absolute minimal downtime or disruption to your active daily business workflows.
- ✓ Structural Envelope Compatibility: Running intensive geotechnical and engineering clearance audits to ensure your new Star Red Iron or HyperSteel framing safe-links into your active structural grid.
- ✓ Optimized Internal Operational Flow: Custom-engineering your interior layouts, wall breaches, and portal pathways to maximize high-traffic forklift cycles and crew movement between old and new zones.
- ✓ Flawless Municipal Code Compliance: Managing the total regulatory lifecycle—passing all local North Carolina structural, plumbing, and safety inspections from excavation through final certificate of occupancy handover.
📋 The Design-Build Process for Structural Additions
Executing a building addition requires a rigorous technical workflow to seamlessly tie into your current structure. Our specialized, design-build phase-by-phase framework eliminates field errors by synchronizing your existing structural physics with our new manufacturing pipelines:
- 01. Field Investigation & Structural Assessment: Conducting a comprehensive structural engineering audit of your active facility envelope and taking exact physical measurements of your current framework.
- 02. Engineering Alignment & Regulatory Conformance: Navigating complex local North Carolina commercial zoning maps, property boundary setbacks, structural wind loads, and current commercial energy codes.
- 03. Component Fabrication & Envelope Syncing: Mobilizing custom mill production lines to fabricate structural components engineered specifically to tie natively and seamlessly into your original structure.
- 04. Staged Construction & Environmental Enclosure Phasing: Erecting new framing bays while keeping the original building enclosed, weather-tight, and operationally functional for as long as possible before the final interior doorway breach.
🏗️ Engineered Additions for Commercial Facilities & Convenience Stores
Partner with Inco Steel Buildings, Inc. as your specialized, turnkey addition general contractor. Our in-house engineering and framing crews provide comprehensive, structurally sound expansions for most existing metal building types, including high-traffic commercial spaces, retail properties, logistics hubs, and specialized convenience store footprints:
- ✓ Volumetric Floor Plan Scaling: Structural engineering extensions built to natively extend, enlarge, and expand your square footage, including multi-room expansions, roof profile modifications, and side lean-to configurations.
- ✓ High-Traffic Architectural Assets: Turnkey exterior and interior additions, including integrated concrete wall assemblies, high-efficiency commercial window arrays, specialized walkthrough doors, and heavy-duty industrial roll-up portals.
- ✓ Structural Mezzanine Engineering: Planning and pouring reinforced columns and framing to add robust, load-bearing interior mezzanine floors to safely maximize your vertical storage space.
- ✓ Canopy & Protective Lean-To Extensions: Designing and framing wide, single-slope architectural canopies and open-air steel roof line overhanging units to shield your staging, parking, or fueling zones.
⚙️ Key Site Conditions, Shell Specs & Regulatory Frameworks
Your final structural building addition budget depends heavily on site logistics, exterior integration factors, and regulatory parameters. We evaluate these variables during your initial pre-construction site analysis to maintain our locked **Guaranteed Fixed-Price Covenant**:
- › Rigorous Site Preparation Variables: Final cost metrics track existing topography profiles, subsurface soil load-bearing conditions, and safe access routes required for heavy equipment and crane positioning.
- › Custom Structural Load Profiling: Sizing dimensions, specific wind/snow engineering metrics, portal selections, and custom structural load parameters required to match your active facility grid natively.
- › Exterior Integration Physics: The structural complexity involved in cutting, splicing, and flashing your new metallic frame extensions seamlessly into your current commercial or retail building envelope.
- › Unfinished Building Envelope Baseline: Unless explicitly itemized and detailed inside your final design-build contract, all facility additions are delivered as high-durability, weather-tight unfinished shells. This structural shell approach hands over an ideal blank canvas, allowing building owners to complete custom interior finishing exactly as they wish down the road.
🛠️ Field Trade Execution & Turnkey Inclusion Parameters
When you retain Inco Steel Buildings, Inc., your expansion is backed by complete turnkey execution. We deploy comprehensive material assets, engineering time, and physical field labor to manage your entire addition project from initial permit acquisition through move-in ready handover:
- › Pre-Construction Planning & Permitting: Executing full commercial structural engineering certifications, stamped architectural design layouts, and complete municipal building permit filing and procurement lifecycles.
- › Industrial Manufacturing & Heavy Construction: Delivery of high-durability pre-engineered structural steel component packages, moment-frame monolithic concrete foundations, and expert structural tie-ins to your existing building envelope.
- › Flawless Envelope & Roof Integration: Managing advanced structural wall and roof attachments utilizing specialized heavy-duty waterproofing membranes, custom metal eave closures, and specialized weather-tight flashing assemblies.
- › Complete Shell Fit-Out: Provision of all necessary ancillary structural materials, new commercial walkthrough doors, high-efficiency windows, professional on-site erection labor, and specialized heavy machinery/crane equipment.
- › Absolute Operational Peace of Mind: Backed by comprehensive commercial liability insurance portfolios and active, full-time on-site project management stationed on your land from initial ground excavation to final handover.
Under one unified fixed fee, we manage your entire expansion lifecycle from the first municipal permit to final hand-off so you can remain focused on running your business.