
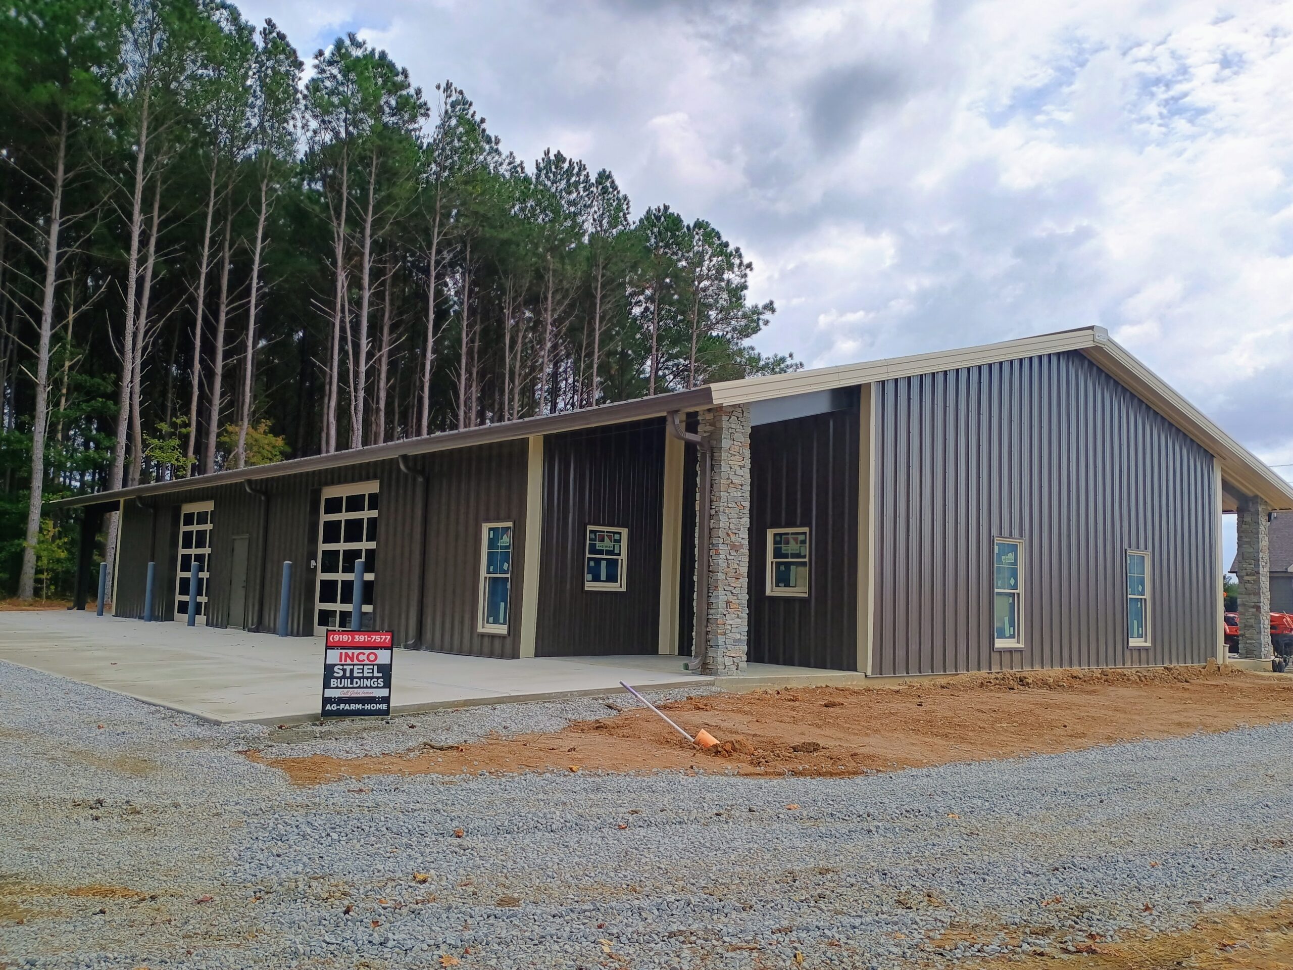
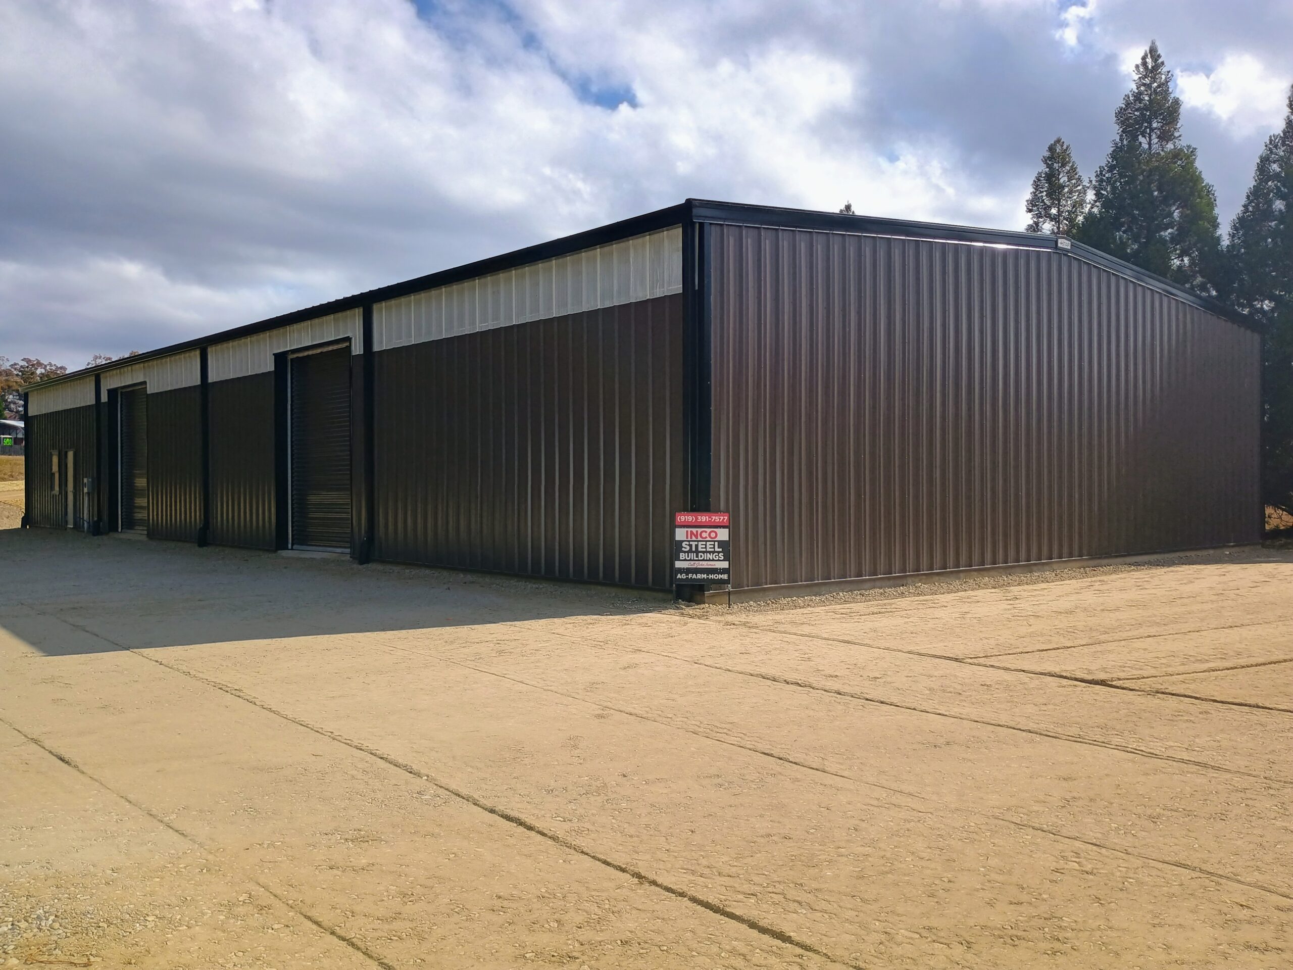
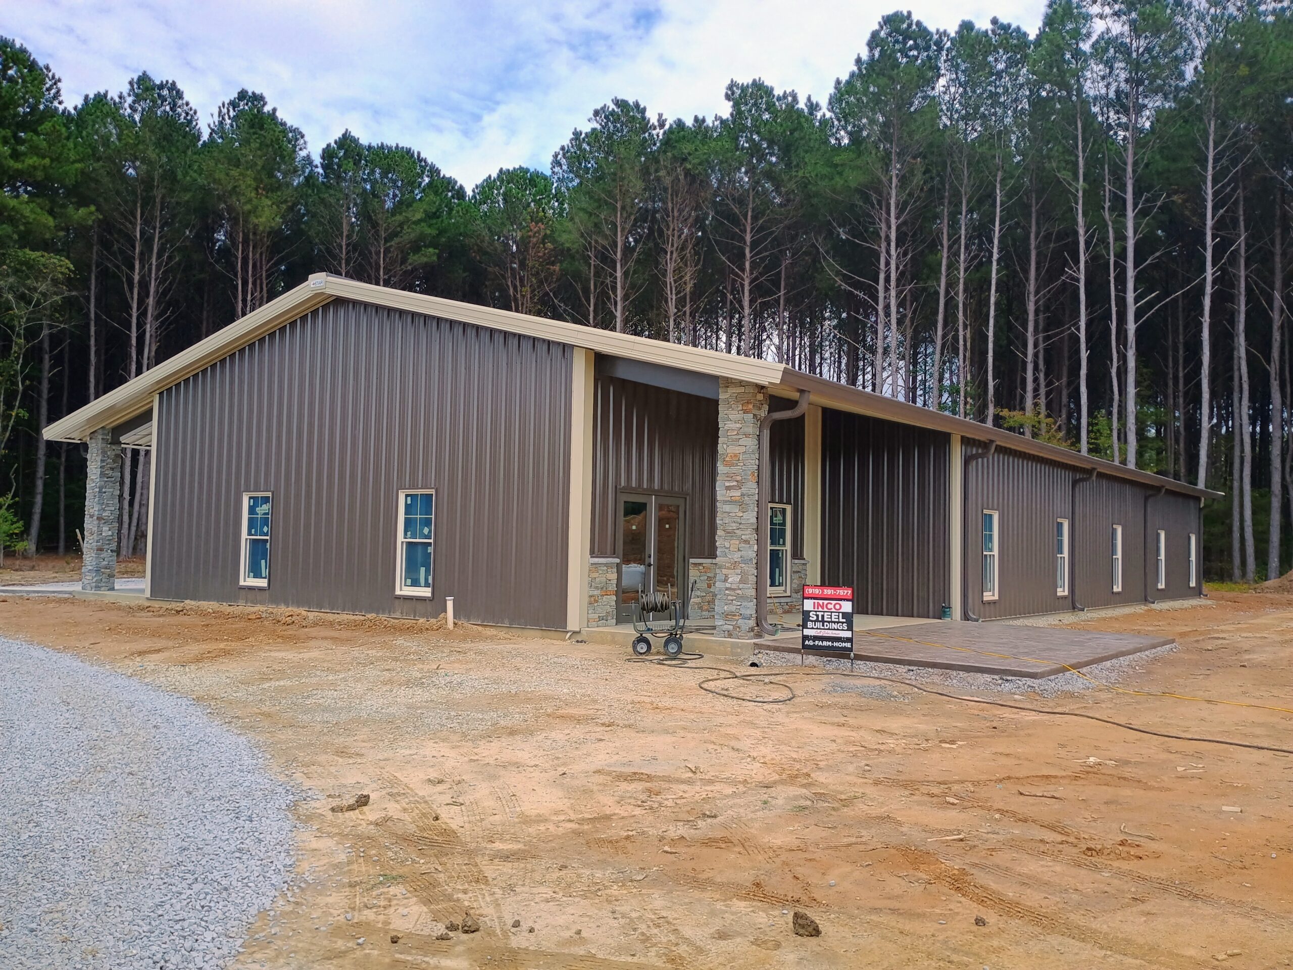
The Inco 50-Year Structural Legacy
Built On Absolute Integrity. Managed by Experts.
For nearly five decades, Inco Steel Buildings, Inc. has established an unyielding benchmark for structural engineering and general contracting excellence across North Carolina. Founded on the core principles of exceptional craftsmanship, transparent contract parameters, and fair market values, our operation transforms complex raw footprints into multi-generational physical assets. We reject loose internet pricing games and speculative bidding volatility, operating project execution tracks exclusively under a strict single-source design-build framework.
Under the direct operational leadership of John Inman, we manage your entire development lifecycle—coordinating technical pre-construction lane screening, civil land evaluations, localized zoning setback requirements, certified foundation engineering, and structural framing execution under one fixed contract. We partner exclusively with landowners and commercial developers who value transparent relationships and precision execution.
- ✓ PEMB Pre-Engineered Metal Buildings (Heavy Commercial Red Iron Steel Framing — Authorized Dealers, Builders and Erectors)
- ✓ CFS Engineered Metal Buildings (Light-Gauge Galvanized Steel Frameworks)
- ✓ Patented SolidStud™ Continuous-Column 8x8 Post-Frame Structural Systems
- ✓ High-Performance SolidStud™ 2x6 and 2x4 Advanced Timber Residential Stud Walls
- ✓ Turnkey Custom Home Building, Engineered Barndominiums, & Structural Additions / Renovations
Pre-Construction Advisory & Field Accountability
Under the direct operational oversight of John Inman, we eliminate financial volatility and speculative field guesswork by routing every single project footprint through two comprehensive, airtight pre-construction tracking lanes:
For clients utilizing an independent third-party architect.
• Engineering Integration: We coordinate directly with your architect to pass files seamlessly into our retained engineering networks.
• MEP Coordination: Pre-calculating sub-slab concrete variables, point-load boundaries, and localized zoning setback requirements before rigging field assets.
For clients starting from rough concepts, sketches, or ideas.
• Permit-Attainable Drawings: We develop your concepts into complete, construction-ready blueprint sets optimized for immediate municipal approvals.
• Retained Engineering Seals: Every single plan set generated inside our hub is verified, mathematically stamped, and fully sealed by Inco’s retained structural and foundation engineers.
* All structural layouts, engineering calculations, and framing metrics are calculated strictly to robust Risk Category II thresholds and satisfy rigid local North Carolina building codes.
Searching for Our Barndominium Frameworks?
Are you searching for Inco Steel Buildings turnkey barndominium engineering, custom layouts, and construction packages? We have migrated all pre-construction blueprints, structural wood-frame guidelines, and red iron steel shell specifications over to our newly launched, fully comprehensive residential hub.
To review our three core barndominium structural frameworks, explore interior finish tiers from $151 to $275 per square foot, or access the pre-construction project intake form, please route directly to our official platform below [1.5]. Nothing is left to chance [1.5].
Built to Endure. No Shortcuts.
We utilize premium materials, including our SolidStud™ 8x8 post-frame systems, to secure your investment for generations.
Start Your Project
Submit your land parameters to our pre-construction pipeline today.
Get a Project Assessment