Architectural Sheet Metal Exteriors
Premium Exterior Metal Cladding, Roofing, & Siding Systems
Turnkey architectural sheet metal engineering for commercial steel structures and residential wood or metal frame dwellings in the Raleigh region.
We Replace/Layover all Siding and Roofing—We Do Not Spot Repair: Inco Steel Buildings, Inc. provides professional architectural sheet metal services in Raleigh and North Carolina. We restore, renew and update commercial steel buildings and residential frame structures, handling everything from complete conceptual drafting to full exterior design. Our experienced field crews manage your project from initial planning to completion. We specialize in the installation of commercial exposed fastener and standing seam metal roofing, heavy-duty 26-gauge PBR siding replacements, and custom architectural fascia, soffit, and structural beam cladding.
1.0 Sheet Metal Siding Engineering
Siding Repair, Replacement, Installation, & Preventative Maintenance
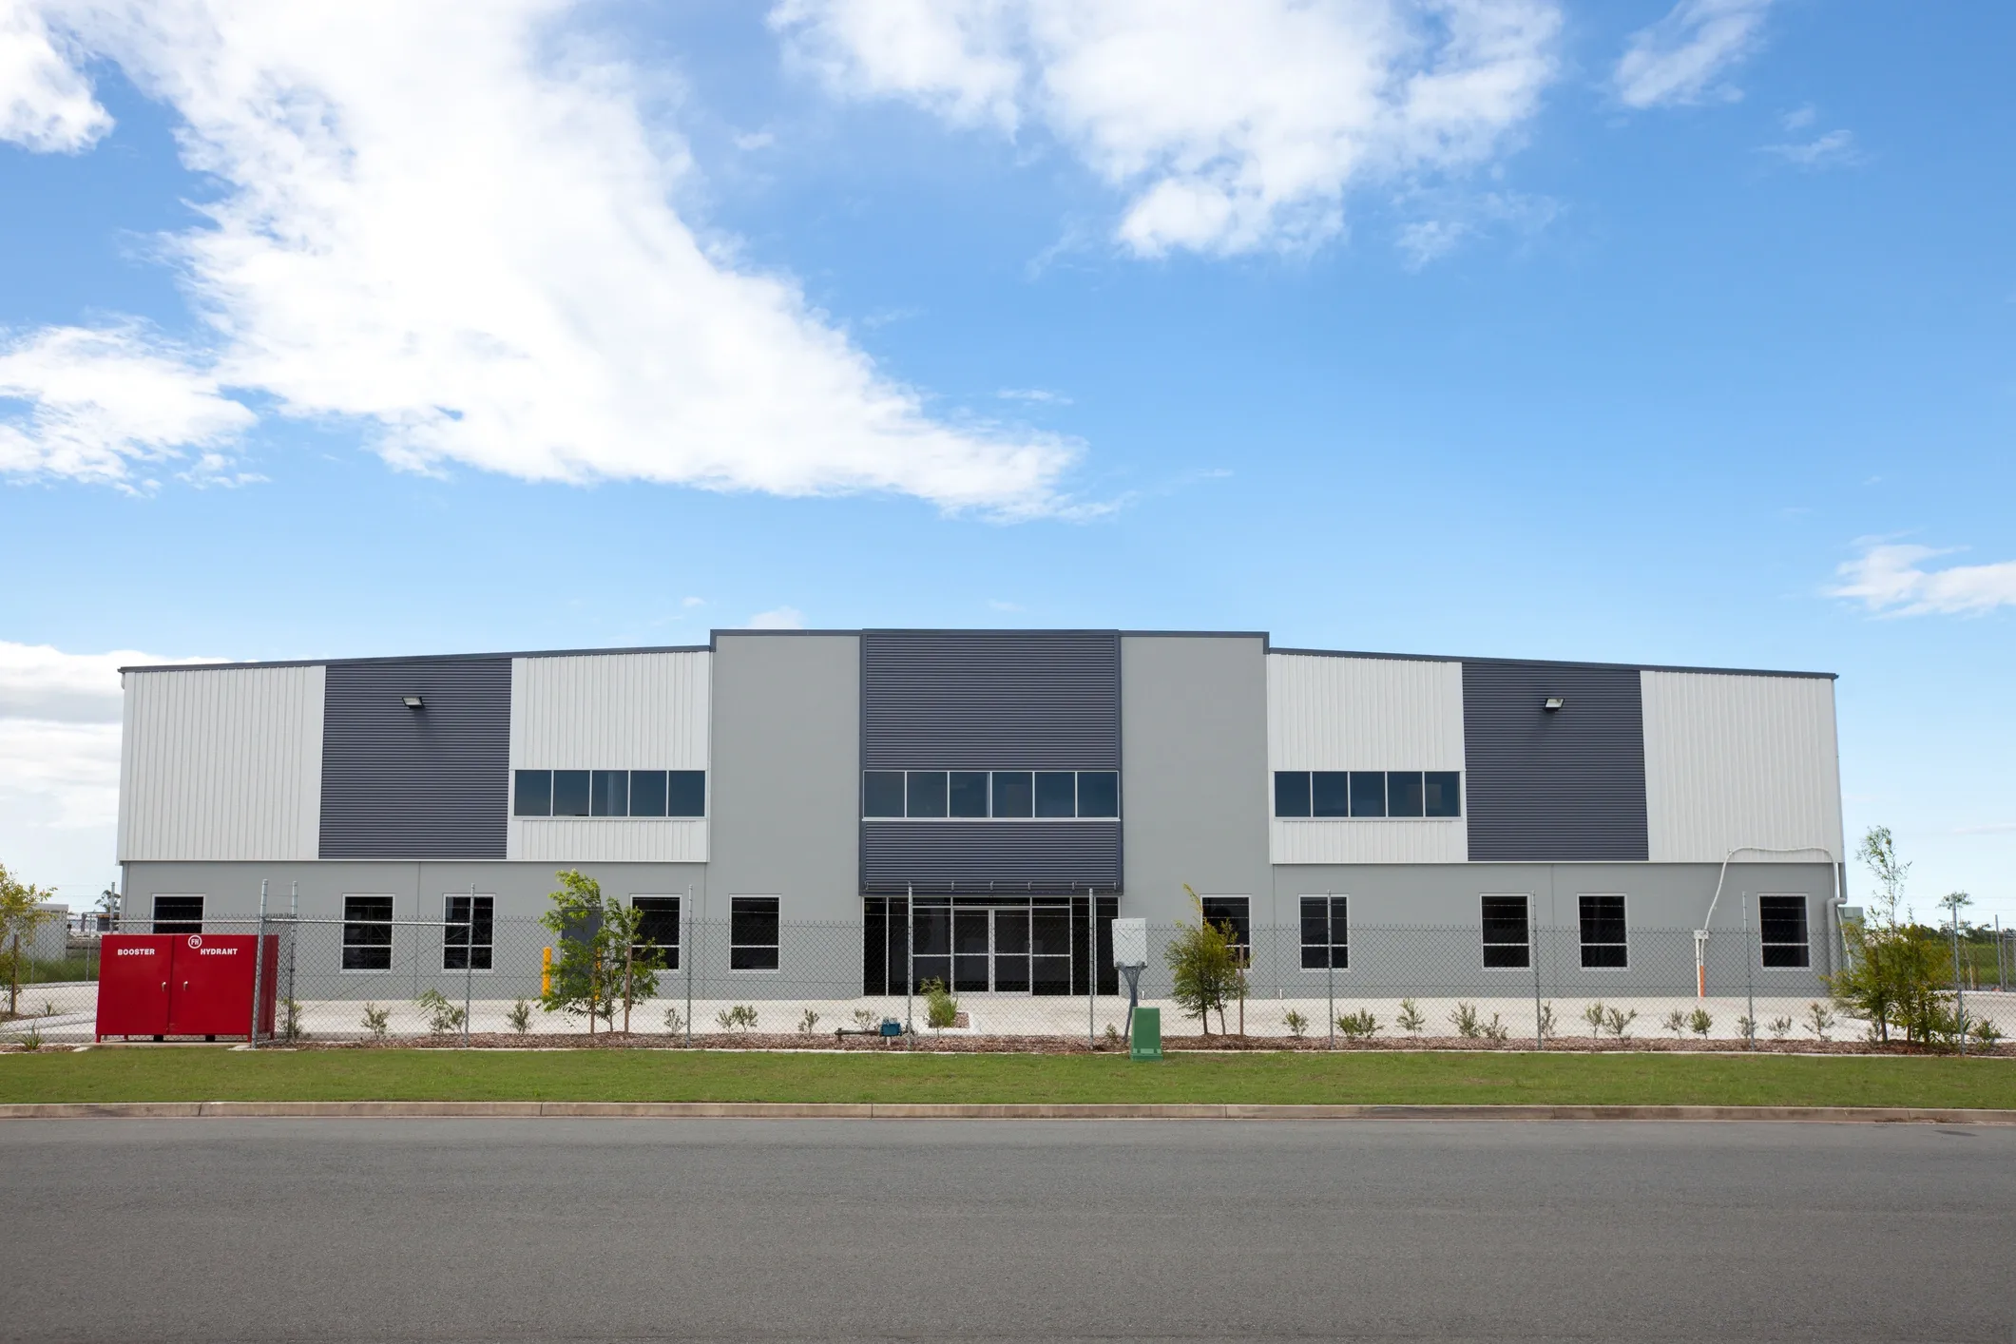
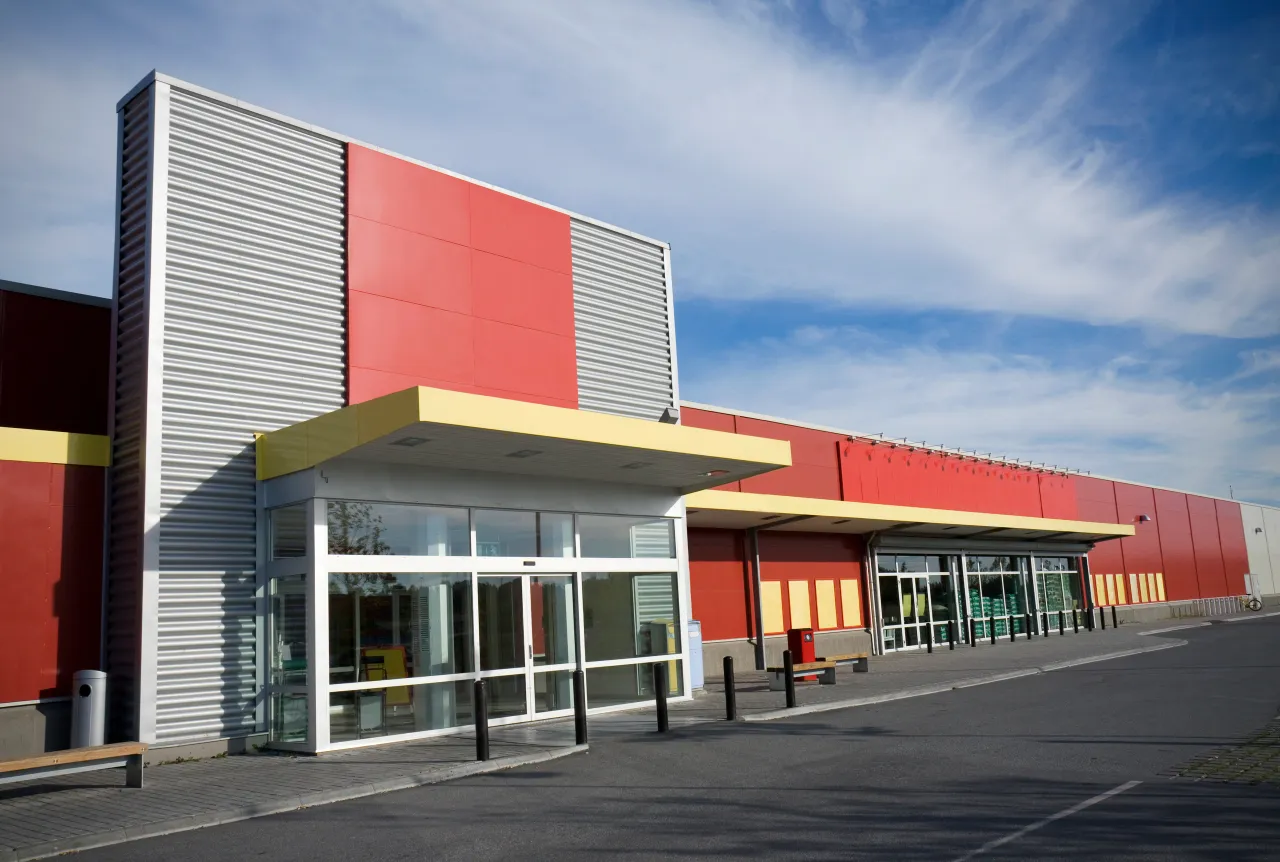
We Replace/Layover all Siding—We Do Not Spot Repair: Inco offers a complete metal building sheet metal siding pipeline engineered to replace, install, and maintain high-wind code-compliant envelope walls. We explicitly replace full siding profiles rather than applying weak caulk or paint patches. Our heavy-gauge 26-gauge panels utilize premium factory-painted finishes that deliver a permanent, highly professional architectural profile built to protect corporate infrastructure or residential framing lines with zero painting required for 40 years.
📷 Premium Architectural Cladding Systems
2.0 Permanent Asset Upgrade Matrix
Pre-Engineered Protection Tracks — No Painting For 40 Years
• Heat Reflective Energy Barriers: Coated with advanced cooling solar pigments that actively bounce away radiant thermal waves, slashing monthly corporate HVAC wear and keeping internal zones stable.
• Impact & Fire Resistant Thresholds: Heavy-gauge high-tensile architectural steel forms a non-combustible barrier that completely resists hail hits, airborne debris impacts, and localized fire ignition paths.
• Rot, Weather, & Pest Protection: Completely eliminates the splitting, warping, mold, or subterranean wood-boring pest liabilities common to standard vinyl or timber siding trim lines.
• Fascia, Soffit, & Beam Cladding: We custom-fabricate matching 26-gauge steel envelopes to wrap exposed timber fascia boards, structural girts, eaves, and beam sections for an airtight, uniform weather seal.
📷 Engineered Permanent Upgrade Protection Systems
3.0 Commercial Steel Sheet Metal Roofing
Exposed Fastener PBR Envelopes & Floating Standing Seam Clips
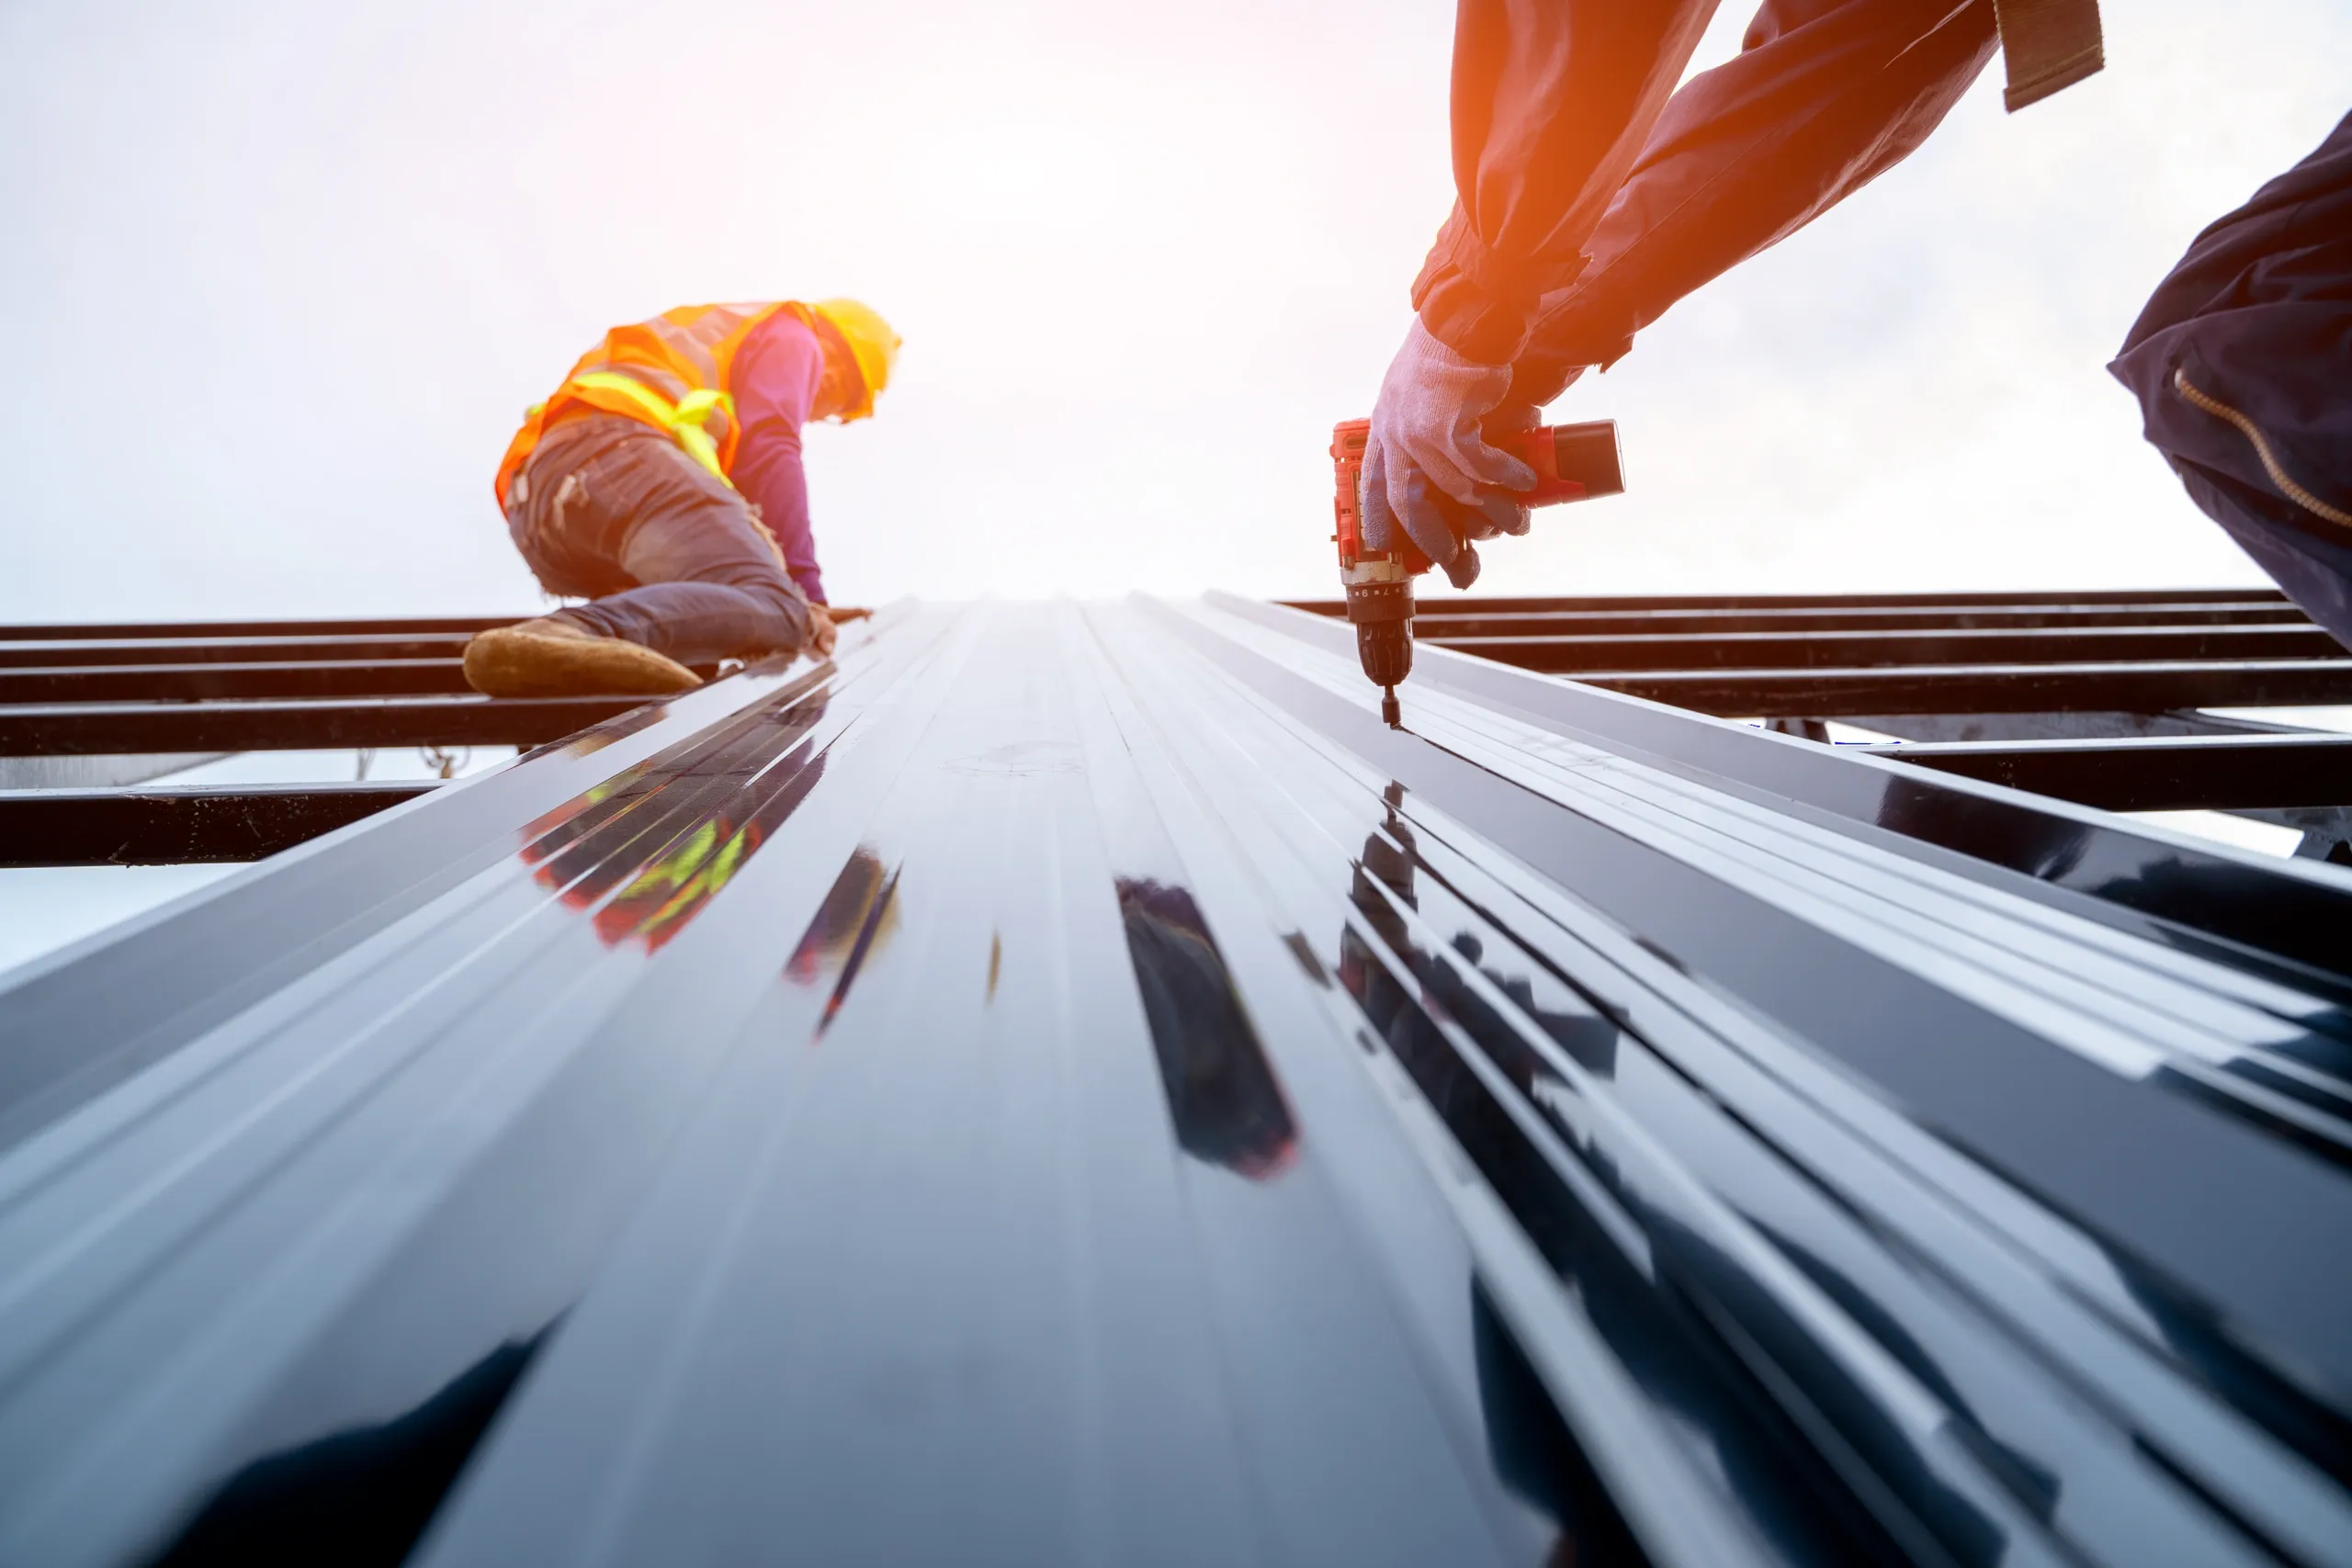
We Replace/Layover all Roofing—We Do Not Spot Repair: Our design-build roofing layouts cater strictly to high-strength commercial applications. For high-economy lateral stiffness, we install deep-rib Exposed Fastener PBR Systems using lifetime dome-gasket fasteners. For elite architectural properties, we deploy premium Concealed Fastener Standing Seam Systems. These feature floating internal clips tucked completely beneath the skin panels, allowing the roof structure to glide smoothly across severe temperature swings to prevent elongated screw hole leak failures permanently.
📷 Certified Commercial Architectural Cladding Systems
4.0 The Owner's Philosophy & Inspection Rules
Weekly Executive Oversight — Minimum Two-Engineer Stamps
Founder John Inman brings over 40 years of hands-on structural construction and reroofing experience across North Carolina. At Inco Steel Buildings, Inc., single-source project management ensures **John Inman personally conducts mandatory, weekly on-site inspections for every active job site** to guarantee absolute building code compliance and elite structural execution.
Every cladding blueprint and roof layout is calculated, verified, and stamped by a minimum of **two (2) licensed structural engineers** to satisfy rigid Risk Category II zoning code criteria. This unyielding principal-led oversight delivers absolute permanence, maximizing long-term property values.
📷 Modernized Commercial Architectural Exterior Cladding
Ready to Upgrade Your Property's Architectural Envelope?
Fill out our simple project intake form with your building size and location. Our estimating team will review your details and map out an accurate price quote for your shop.
Conceptual Drafting & Exterior Visualization
Turnkey Conceptual Drafting & Architectural Sheet Metal Planning
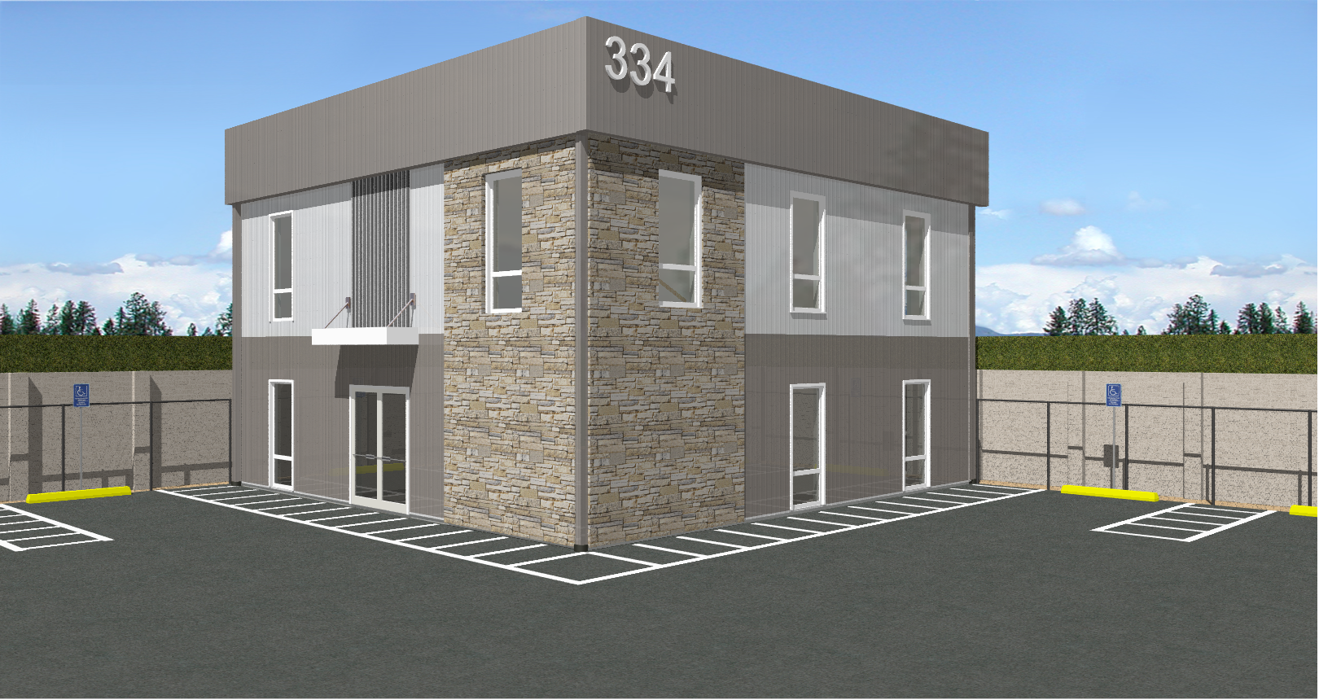
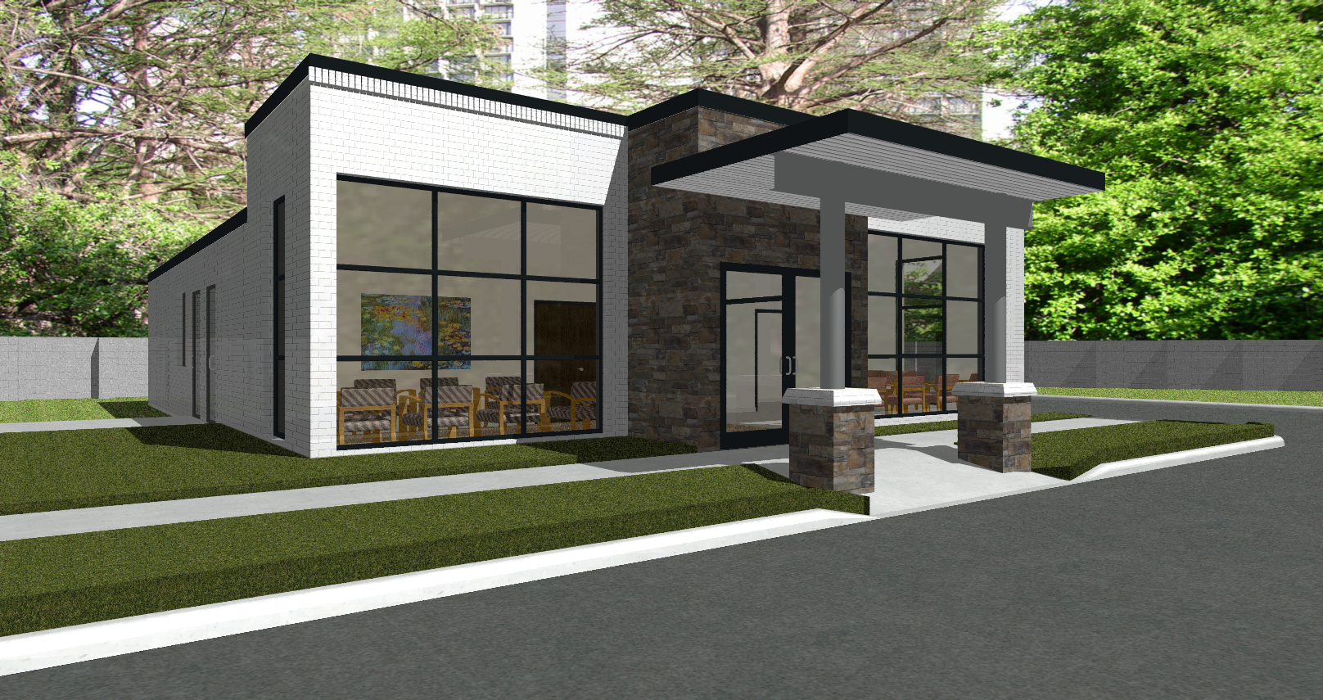
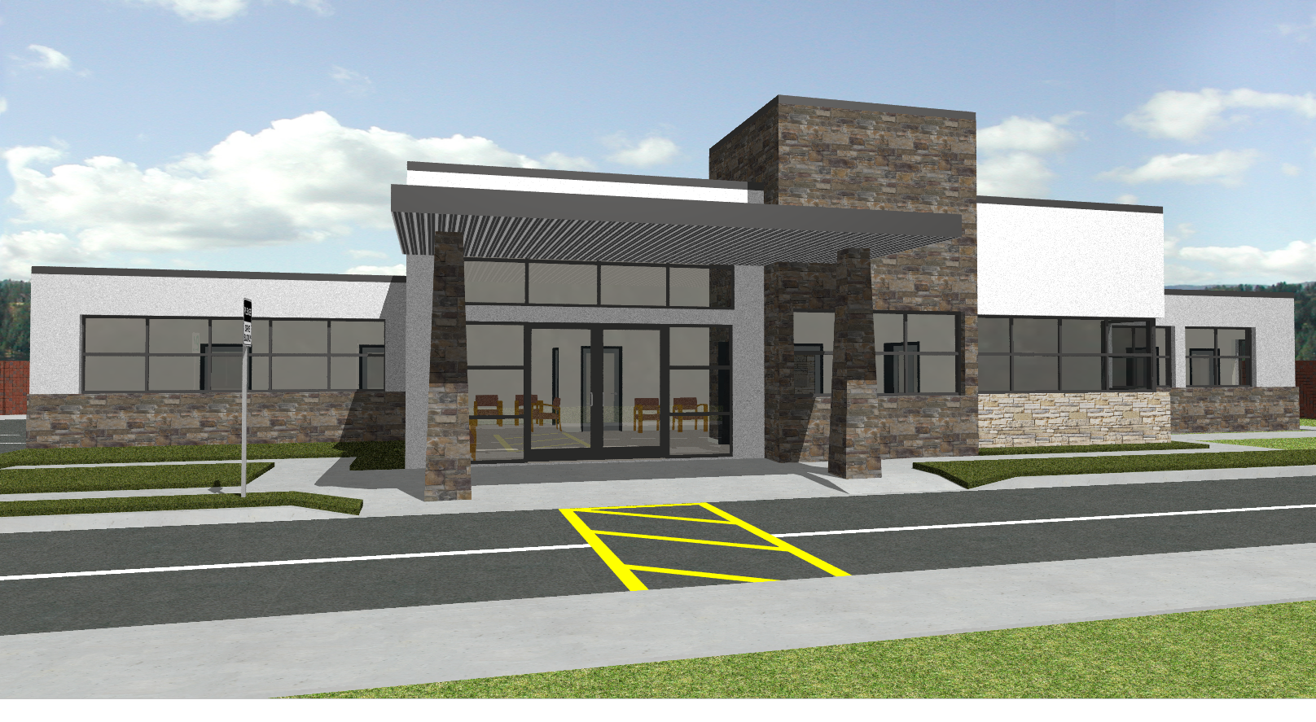
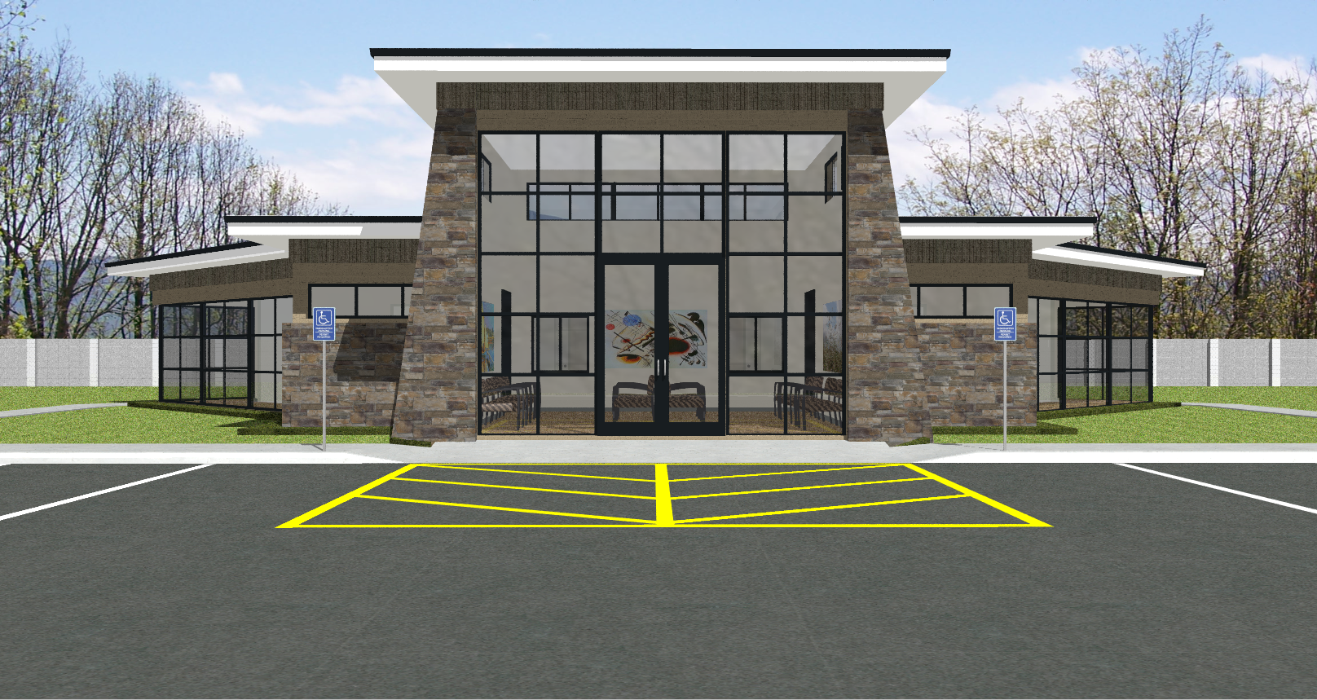
At Inco Steel Buildings, Inc., we eliminate the uninspiring "metal box" look by stripping back or overlaying existing building envelopes with a sophisticated combination of modern, mixed-material finishes.
Every project begins with Conceptual Drafting and Design so our clients can completely visualize their building's visual transformation before construction ever starts.
📷 Stone & Architectural Sheet Metal
📷 Architectural Stone Cladding
📷 Stone & Architectural Sheet Metal
📍 DEPLOYING ARCHITECTURAL SHEET METAL EXTERIORS ACROSS THE NC REGIONAL CORRIDORS
Our in-house design-build general contractor crews provide professional, factory-direct installation, full-envelope sheet metal siding retrofits, and premium architectural cladding services across North Carolina's premier commercial and industrial development hubs. Our active regional construction crew mobilization zones track throughout **Wake County (Raleigh), Cabarrus County (Concord), Mecklenburg County (Charlotte), and Iredell County (Mooresville)**, delivering full municipal code compliance, strict engineering oversight, and long-lasting exterior asset protection straight to local manufacturing warehouses, custom frame dwellings, and major commercial additions.