
Thermal Insulation & Vapor Barrier Specifications
Inco Steel Buildings, Inc. leverages our nearly 50-year structural field legacy to deliver high-performance thermal insulation systems and sub-slab hydrological vapor barriers across North Carolina, permanently protecting your envelope from moisture degradation, eliminating interior condensation loops, and optimizing localized energy efficiency. Our high-density thermal wall and roof fiberglass insulation systems feature advanced, commercial-grade vapor barriers explicitly designed to reinforce the building shell, seal out humid regional drafts, and shield your multi-generational assets from environmental deflection.
We engineer complete high-performance thermal envelopes designed specifically to eliminate structural condensation loops and slash energy overhead across North Carolina. For all standard Pre-Engineered Metal Buildings (PEMB), SolidStud™ 8x8 Post-Frame systems, and SolidStud™ 2x6 Structural Stud properties, we offer advanced insulation frameworks engineered for maximum efficiency:

- ✓ Owens Corning® OptiLiner® Banded Systems: Providing an elite R-38 performance layout in the roof and a robust R-21 wall system. This advanced configuration utilizes custom-tensioned banding straps and high-durability fiberglass batts to meet strict NC Building Code and NC Energy Code criteria for conditioned layouts.
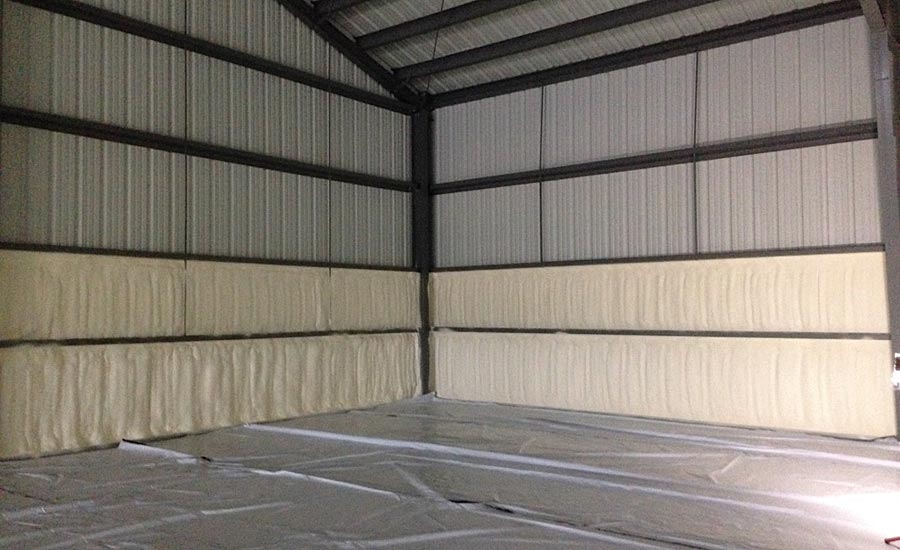
- ✓ High-Performance Closed-Cell Polyurethane Spray Foam: Delivering absolute structural airtightness. Premium high-density closed-cell spray foam hardens into an impenetrable vapor seal directly against steel panels, adding shear strength while blocking noise and environmental moisture channels.
- ✓ 10-Mil Minimum Sub-Slab Vapor Membranes: To stop heavy sub-grade ground moisture from creeping up through porous concrete structures, we mandate a high-puncture-resistant poly vapor barrier beneath every primary slab layer before pouring.
- ✓ VRR Air Barrier R-10 (Unconditioned Base Option): For unconditioned buildings that require effective heat mitigation during North Carolina summers, we offer our signature continuous vinyl-reinforced polyester VRR R-10 condensation and radiant heat shield for walls and roofs.
Strict Boundary Enforcement: Open-Cell Foam Ban
To maintain our high engineering standards, Inco Steel Buildings strictly prohibits the use of open-cell spray foam in any of our new construction or renovation projects. Due to its unstable molecular makeup, moisture-retention characteristics, and notoriously low R-value per inch of thickness, open-cell foam compromises long-term envelope integrity. Please note that while our unconditioned VRR Air Barrier R-10 option provides outstanding summer cooling support, full conditioned layouts will exclusively utilize our premium fiberglass or closed-cell spray frameworks to secure structural code compliance.
Ready to Explore Standard Building Sizes & Estimates?
Click Here to View Our Turnkey Package Sizes & PricingThe Owner's Philosophy: No Shortcuts. Built to Last.
John Inman possesses over 40 years of direct, hands-on construction expertise leading premium commercial, industrial, and specialized framing builds across North Carolina. He believes strongly that true craftsmanship requires patience and precision. We take the necessary time on every single job, regardless of scope, budget, or size, to execute the build properly.
"Our mandatory concrete curing phase of **28-days minimum** proves Inco’s unyielding commitment to excellence. Whether we are pouring foundational footings, executing an engineered monolithic slab system, or finishing expansive concrete paving, we strictly protect and allow our concrete to cure to its maximum design strength. We refuse to rush milestones because we don't just build for today—we build to endure for generations."
This uncompromising standard of excellence is built directly into our advanced proprietary engineering, including our signature SolidStud™ 8x8 Post-Frame Buildings line and our high-performance SolidStud™ 2x6 Structural Studs Buildings. By controlling the technology, we guarantee structural integrity from the foundation to the framing layout.
Under his leadership, Inco Steel Buildings, Inc. maintains a strict zero-compromise approach to quality management. By choosing our turn-key construction pipeline, you are partnering with an elite workforce dedicated to delivering lifelong structural integrity and premium craftsmanship that stands the test of time.
— John Inman, President & Founder, Inco Steel Buildings, Inc.