Raleigh’s Trusted Pre-Engineered Metal Building Services
Turnkey Steel Structures: Engineered, Built, and Managed for Lasting Durability
Design, Build, & Deliver: Raleigh’s Trusted Turnkey Steel Fabrication and Metal Building Construction Services
Why Choose Our PEMB Solutions
Affordable Turnkey: $55-$65 Sq Ft (Spring 2026)
Speed: Up to 50% faster than conventional construction.
Durability: High-quality steel that requires minimal maintenance.
Cost-Efficiency: Engineered to reduce material waste and labor.
Why Choose Our PEMB Process
Step 1: Consultation – Discussing your needs and budget.
Step 2: Engineering – 3D design and structural analysis.
Step 3: Fabrication – Precision manufacturing.
Step 4: Erection – On-site assembly by certified crews
Raleigh’s Trusted Turnkey Steel Building Services
Full-Cycle PEMB Project Administration: Pre-Engineered Metal Building Development, Conceptual Design, Costs Estimating and Third-Party Steel and Foundation Engineering

End-To-End Field Services: Turnkey Construction, Project Management, Building Inspection Scheduling and Meetings
End-To-End Steel Fabrication: Factory Order Placement, Manufacturing, Steel Delivery Coordination and Steel Offloading

End-To-End Foundation System: Foundation Engineering, and Inspection, Layout, Forming, Steel Reinforcement, Anchor Bolt Placement
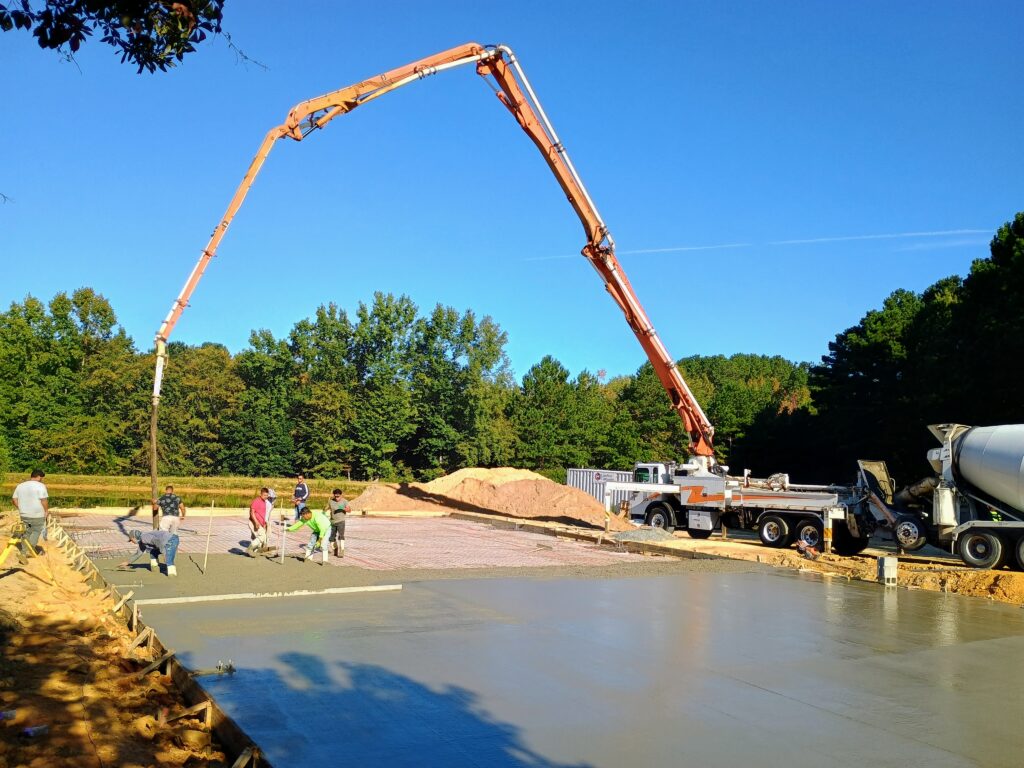
End-To-End Foundation Services: Foundation Concrete Ordering, Placement and Finishing, Coordination and Onsite Batch Ticket Delivery Management
End-To-End Foundation Curing: 28-Day Concrete Curing Phase for Monolithic Slab Foundation Systems
End-To-End Construction Services: Licensed, Professional Turnkey Metal Building Erection and Certified Steel Building Construction
Inco Steel Buildings Features, and Options
Concrete Foundation
Inco Steel Buildings have an engineer designed monolithic concrete slab foundation with a 6 inch, or 8 inch thick concrete slab and 4000 PSI concrete footings and reinforcements.
Electrical LED System
Inco Steel Buildings offers a variety of electrical options, including a basic 200-amp circuit breaker panel, 110-volt receptacles, dedicated circuits, LED interior and exterior lights, and a wall switch, as well as a completely custom electrical system.
Thermal Insulation
As an option, Inco Steel Buildings can be insulated with R-25 and R-38 fiberglass batt insulation with liners or closed-cell spray polyurethane foam (SPF).
Mechanical, Plumbing
As an option, the mechanical heating, cooling, ventilation, and plumbing systems are designed specifically to meet the needs of the customer, and sized for the building area.
Doors, Windows
As an option, Inco Steel Buildings can be fitted with commercial grade walk doors, drive-in doors, and Andersen Windows. A waterproofing system protects the windows and doors.
Interior Finishing
As an option, the interior build-out and finishing of Inco Steel Buildings can be customized to meet the Customer’s requirements, whether it be an office floor plan or a barndominum.