Metal Building Foundations
Turnkey Engineering & Professional Foundation Installation
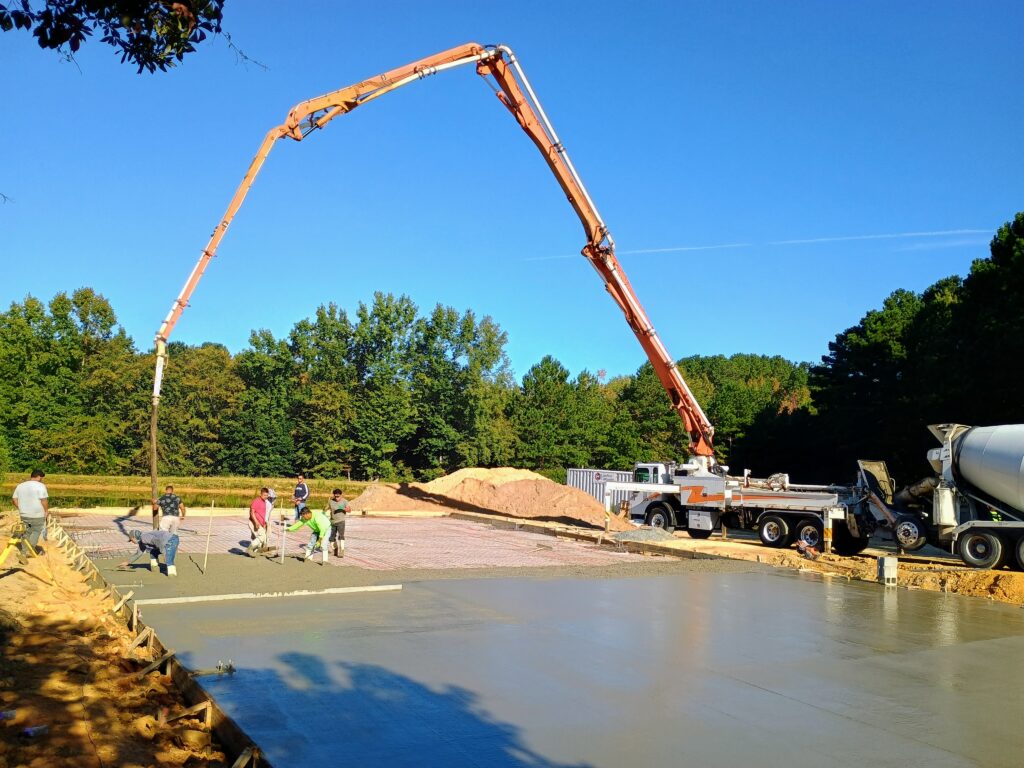
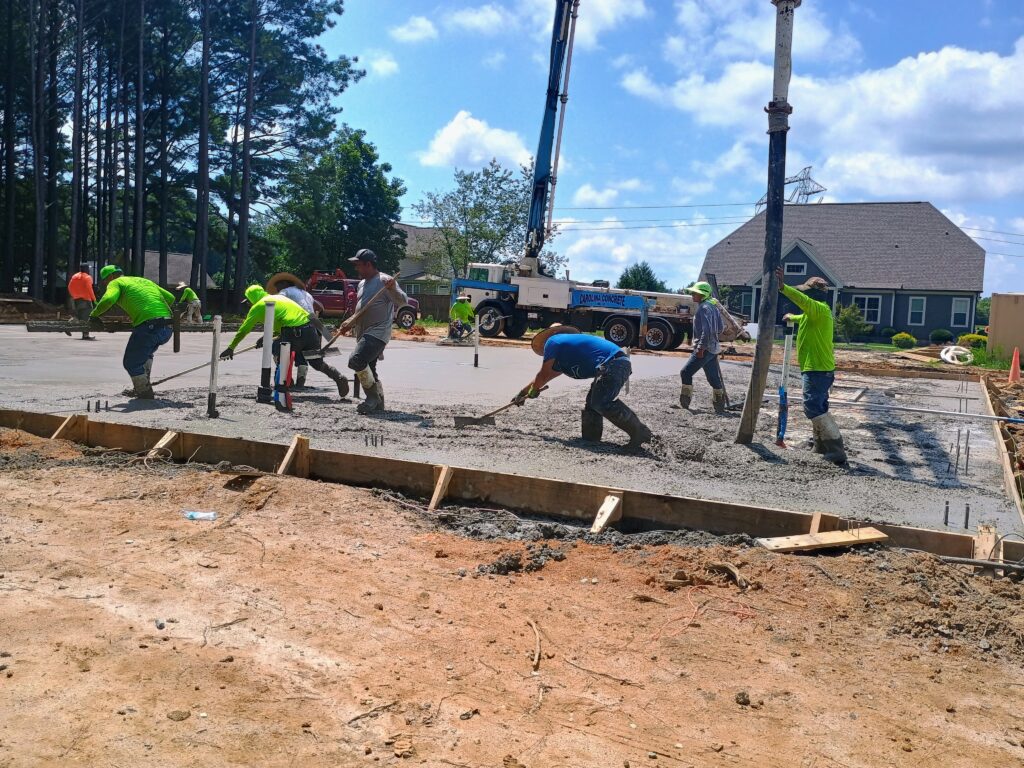
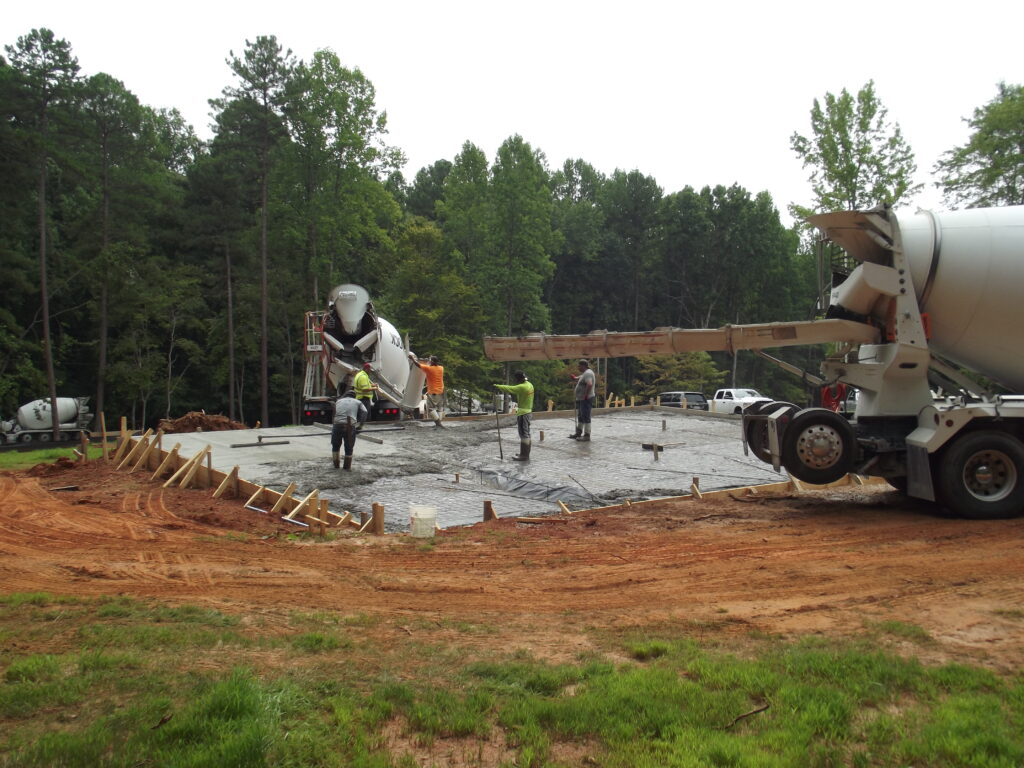
Inco Steel Buildings exclusively installs structural foundations for Inco Brand Pre-Engineered Metal Buildings. Foundation engineering, prep work, and installation are 100% the responsibility of Inco—never the customer.
Built for North Carolina conditions. Engineered for absolute strength.
At Inco Steel Buildings, every turnkey foundation system we pour is custom-designed and sealed by a licensed NC structural engineer. We meticulously analyze your local clay soil, bearing capacity, and county wind-load indexes to ensure your building envelope stands test of time.
Constructing metal buildings on North Carolina’s clay soil requires specialized expertise. At Inco, we believe in full-service execution—we never ask our customers to perform work that belongs in the hands of a licensed professional. Our standard of excellence is built directly into our advanced, proprietary engineering. This includes our signature Red Iron PEMB steel buildings, our SolidStud™ 8x8 Post-Frame Buildings and our high-performance SolidStud™ 2x6 Structural Stud Buildings.
In compliance with state building codes and steel manufacturer specifications, every Inco slab is designed and sealed by a minimum of two licensed structural engineers. Consequently, all Inco metal buildings feature an engineer-designed and sealed concrete foundation system. Our engineering team analyzes complex loading variables—including gravity, wind, and soil-bearing metrics—to engineer integrated stem walls, heavy-duty concrete piers, or thick monolithic pads tailored precisely to your lot coordinates. The foundation systems offered by Inco ensure structural integrity, easily supporting load-bearing additions or heavy interior hoists without structural compromise.
Inco offers concrete foundations with or without an integral slab depending on your specific layout rules. When designed by the foundation engineer, Inco Steel Buildings offers concrete foundations with a slab, or without a slab. While solid concrete slabs are most common, high-capacity compacted stone aggregates can be deployed for the primary building floor area instead, concrete slabs are most common compacted stone aggregates can be used for the **building floor area instead of concrete slab. However, the primary framing pillars must always bear upon engineered concrete footings or steel-reinforced piers—building on raw un-reinforced dirt is strictly prohibited. Inco building engineers require concrete footings or piers for the steel frame to bear upon.
Great structures require an unyielding foundation.
That is why Inco strictly enforces a mandatory 28-day concrete curing phase for every project—whether we are pouring foundational footings, engineering monolithic slab systems, or finishing expansive paving. By allowing our concrete to reach its full design compression strength, we protect your investment. We refuse to rush milestones because we don't just build for today—we build to endure for generations
Why You Cannot Build a Metal Building on an Existing Patio Slab
Engineering standards strictly prohibit building an Inco steel structure on top of an old residential patio or terrace slab. These domestic pads lack the integrated footings and high-strength reinforcement needed to bear heavy loads. Because Inco structures must withstand intense regional wind-shear pressures, they require heavy-duty monolithic steel hairpins, tied rebar grids, and thick perimeter footings. To guarantee safety and compliance, Inco Steel Buildings uses engineered pier foundations or custom monolithic slabs with integrated, steel-reinforced grids.
Ready to Break Ground on an Engineering-Backed Foundation?
Bypass expensive foundation structural cracking or permitting denials. Access our secure Project Intake Form, supply your North Carolina parcel coordinates, and lock in your turnkey project track [1.5].