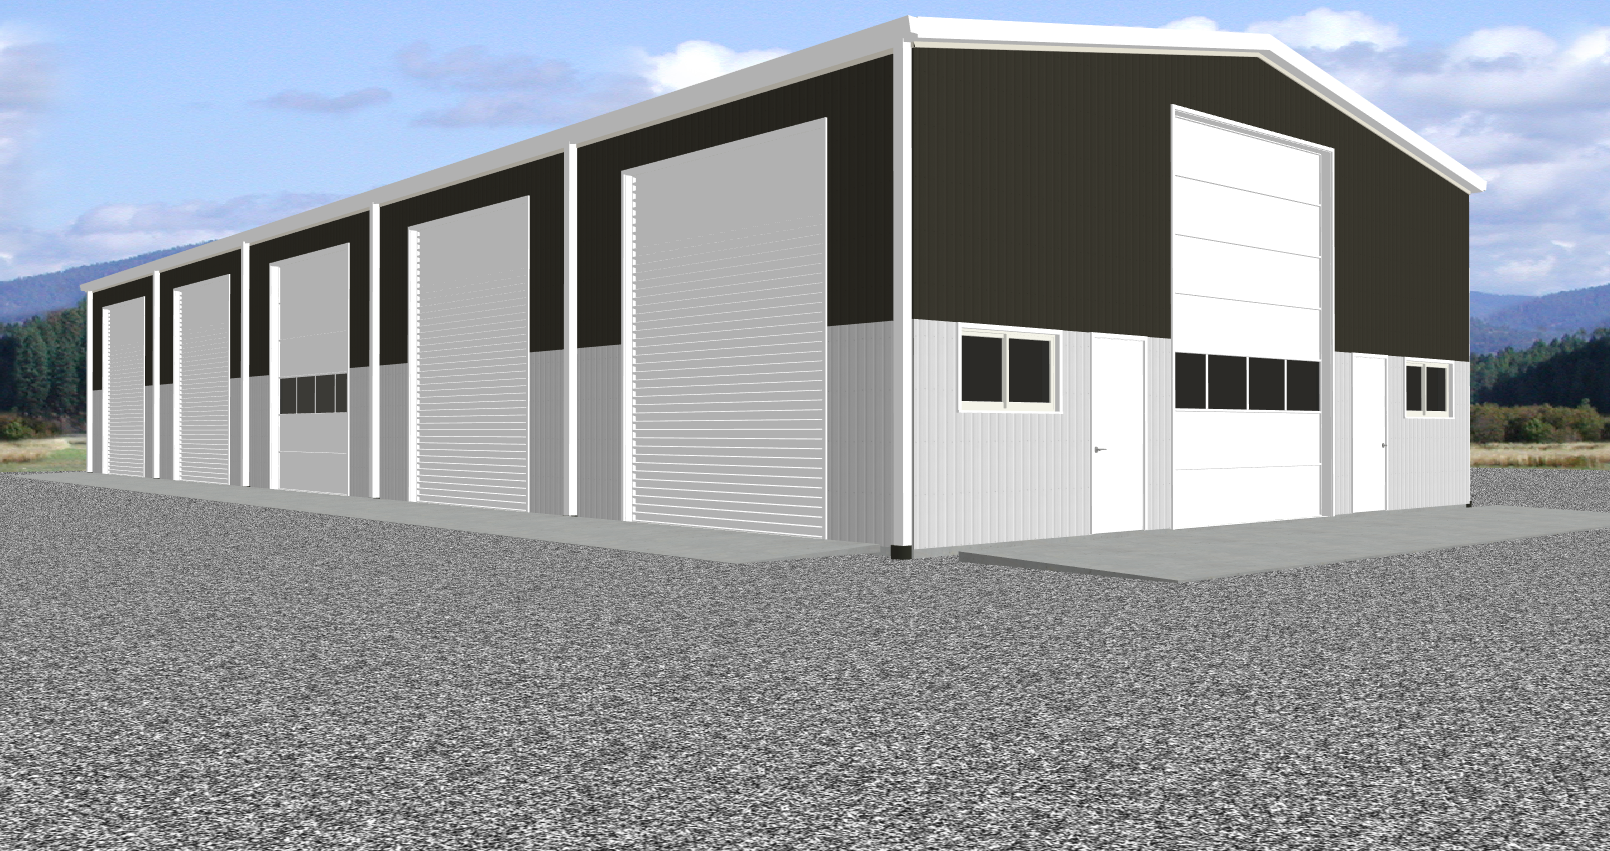
Pre-Engineered Motorsports Plans
Certified CAD Layout Drawings & 3D Renderings for Professional Race Teams
Precision Structural Steel Framing — Built to Exceed 2026 NC Building Code Standards
• Clear-Span Framing: 3D structural tracking data mapping out Star Red Iron steel rafters without space-wasting internal columns.
• Access Geometry: Exact centerline alignments for 12x14 hauler doors, walk egresses, and Andersen 100 Series windows.
📐 Motorsports CAD Inventory (Inco RI)
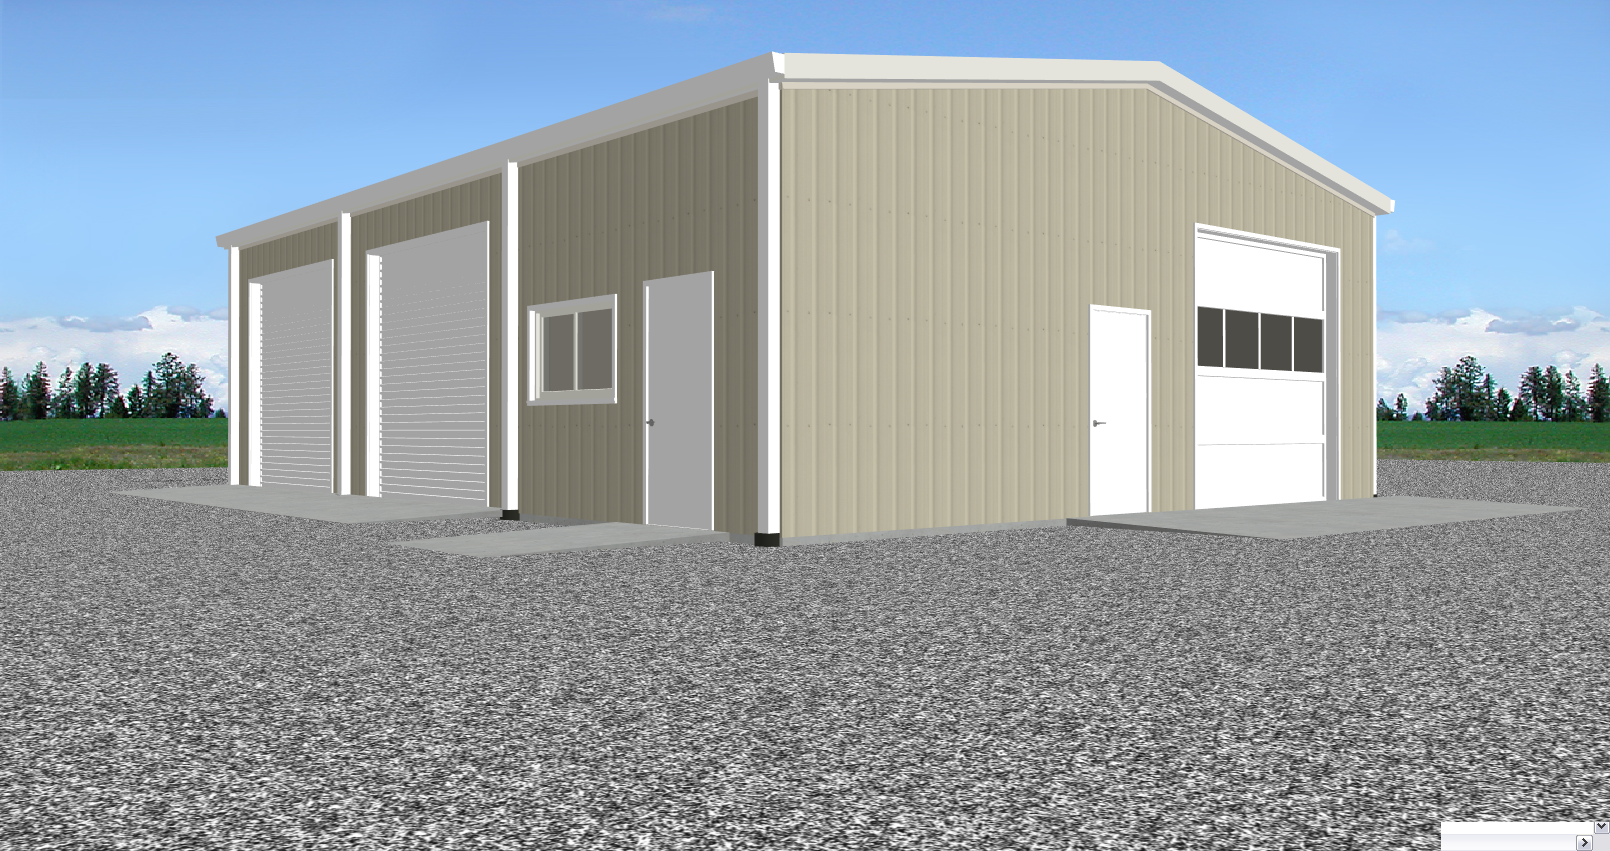
- › 30' x 40' x 14' EH Tech Bay Schematics: Complete 2D line drawings mapping out dual-chassis placement, 12x14 front sidewall door clearance, and endwall 3070 single walk door framing locations.
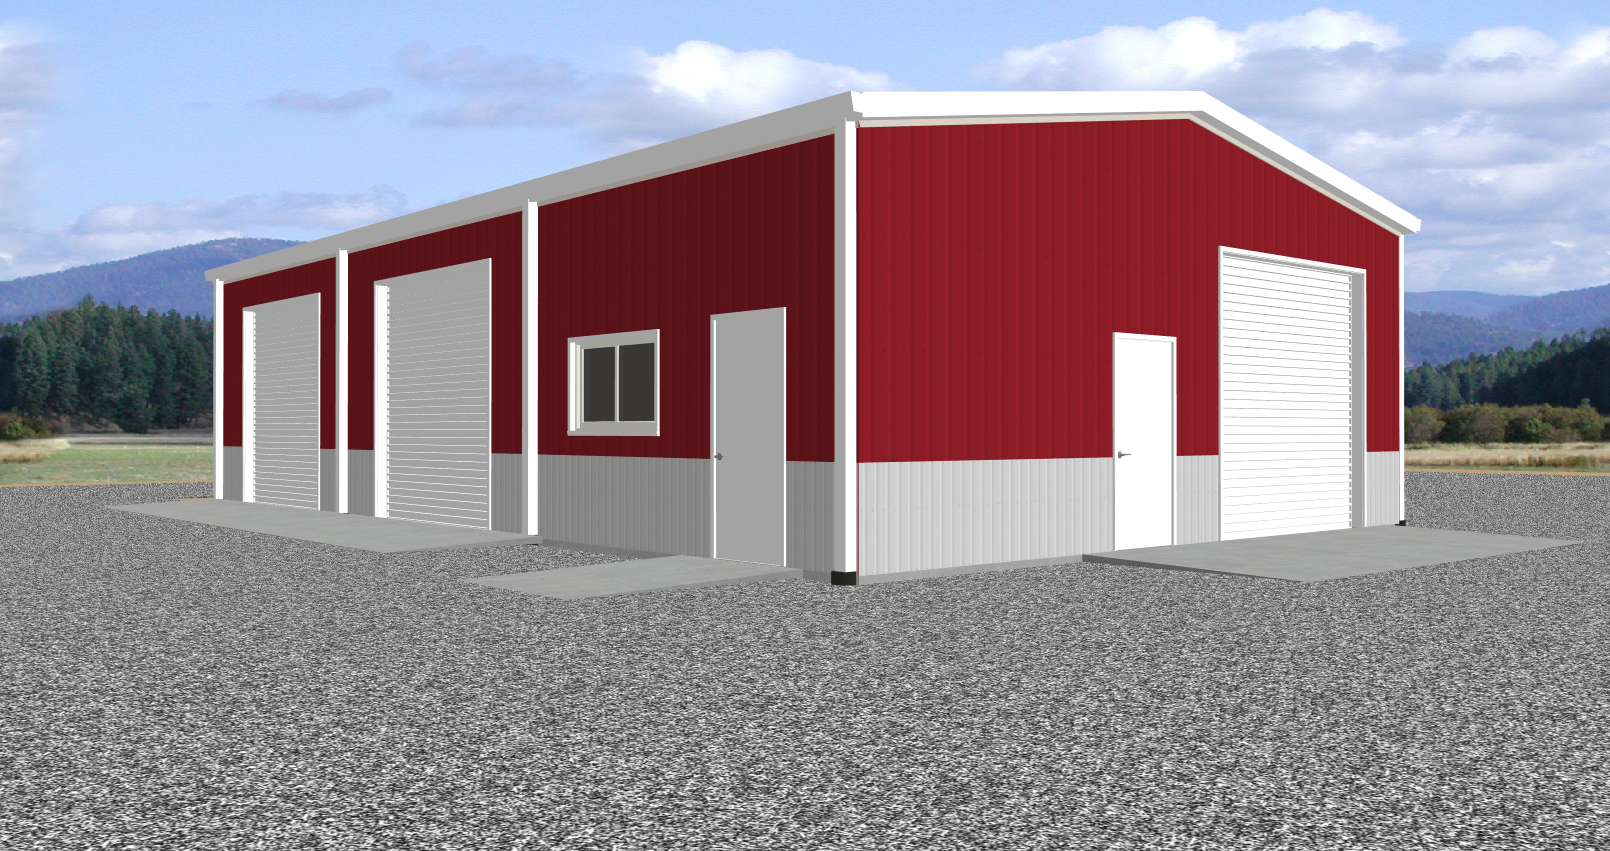
- › 43' x 64' x 16' EH Logistics Shop Plans: Advanced clear-span spatial models detailing side-by-side hauler bay footprints, structural eave ties, and dual endwall walk doors for budget-conscious team deployment.
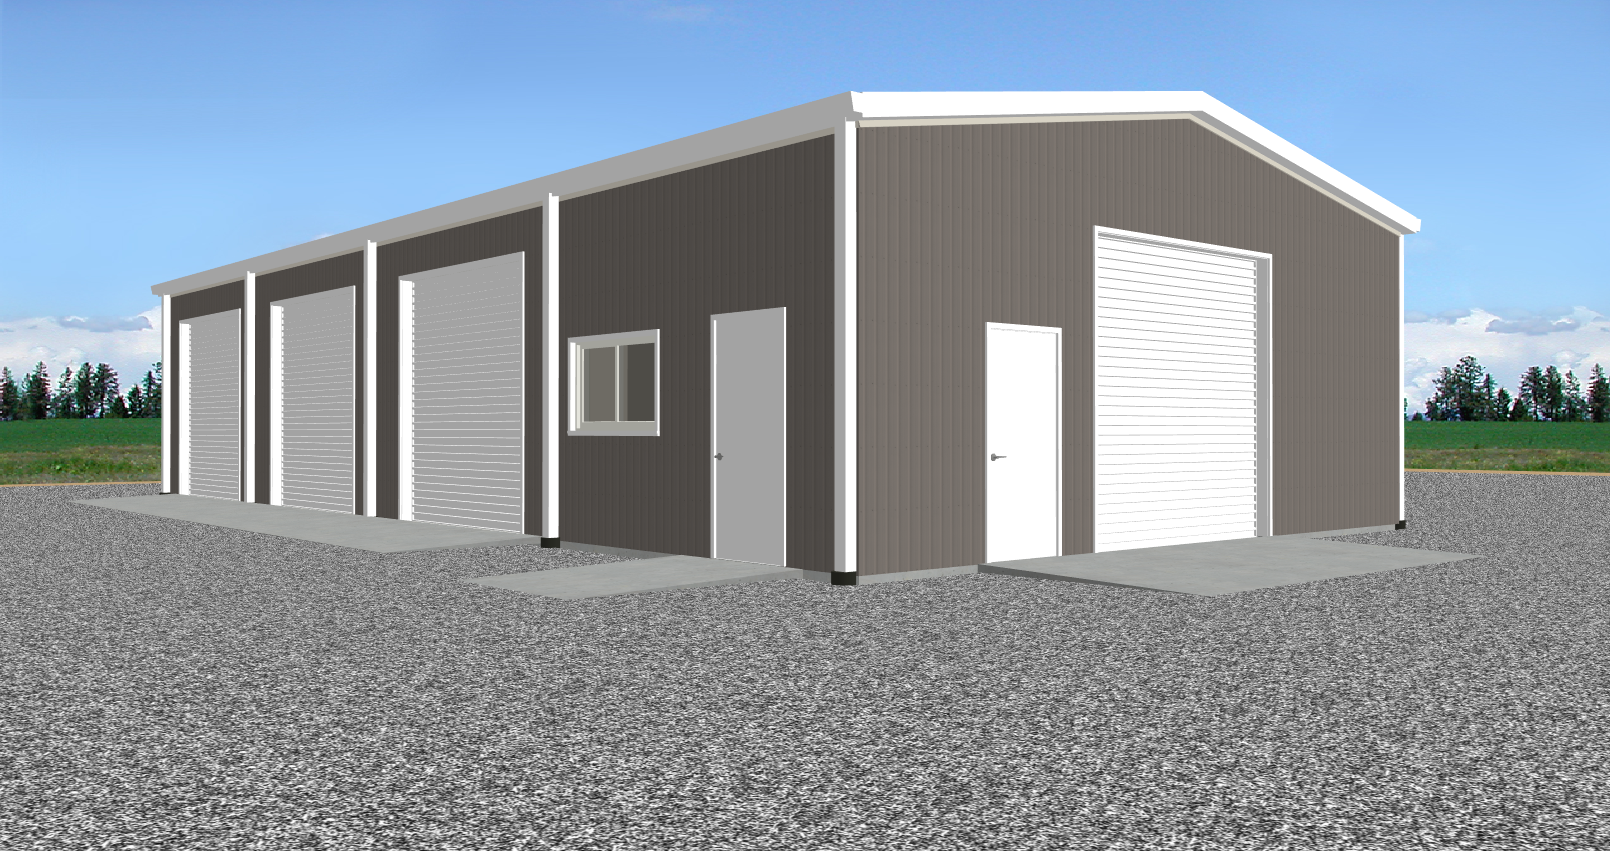
- › 30' x 125' x 16' EH Multi-Bay Renderings: Detailed layout paths tracking 4 massive side-entry roll-up portals, an optional centralized component sales counter, and internal crew chief or admin office framing spaces.
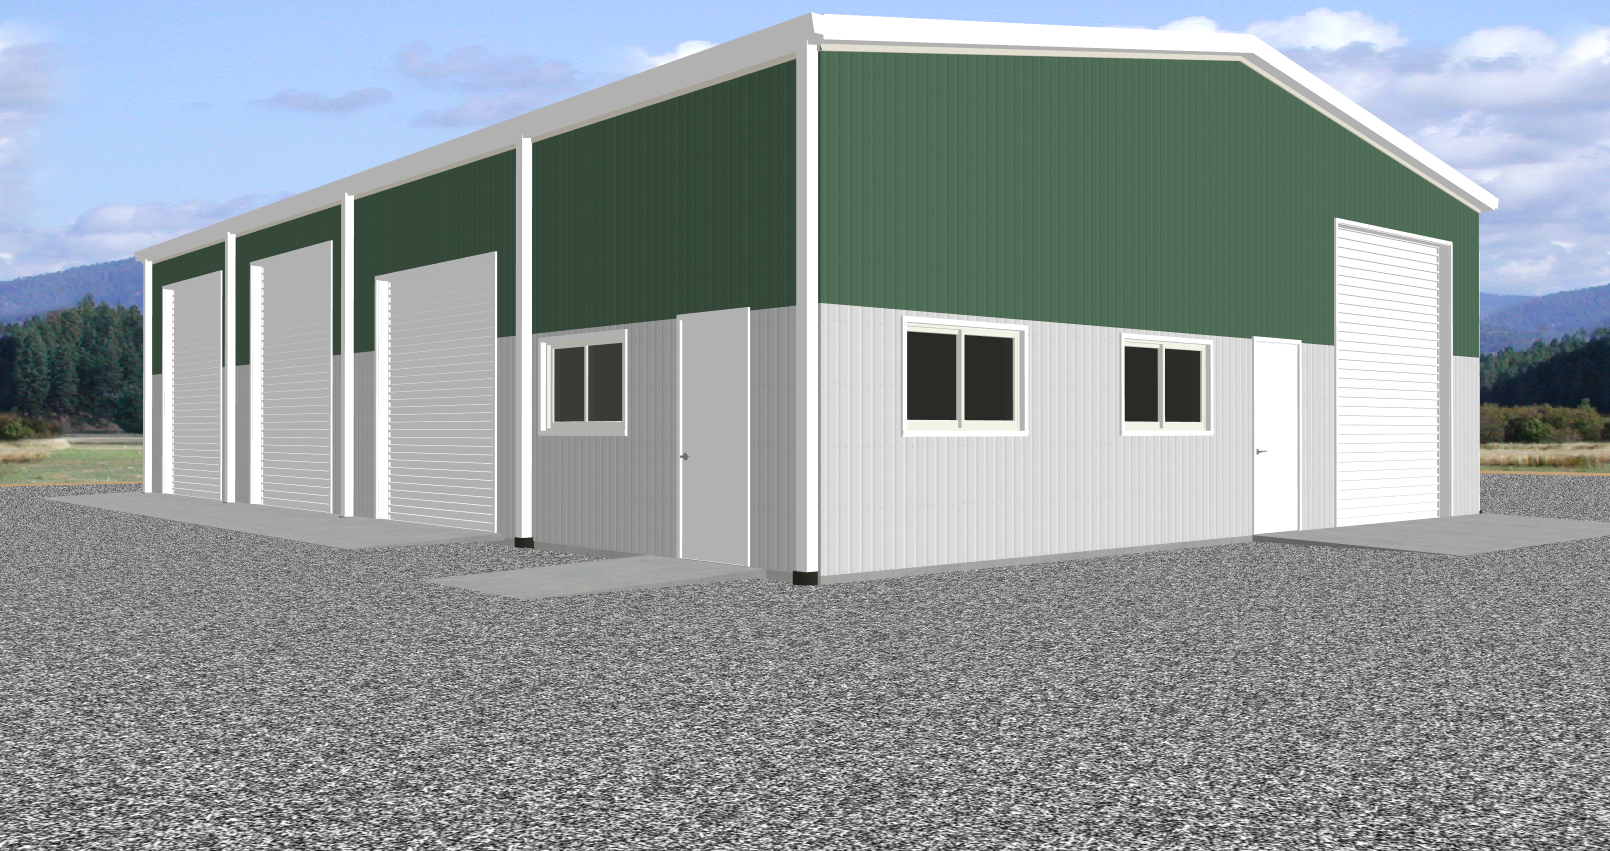
- › 50' x 100' x 16' EH Flagship Transporter Layouts: 3D architectural data showing continuous drive-through tracking, 6 industrial portals, heavy-traffic walk doors, and front-facing Andersen window configurations.
📸 Certified 3D Architectural Renderings & Layout Files
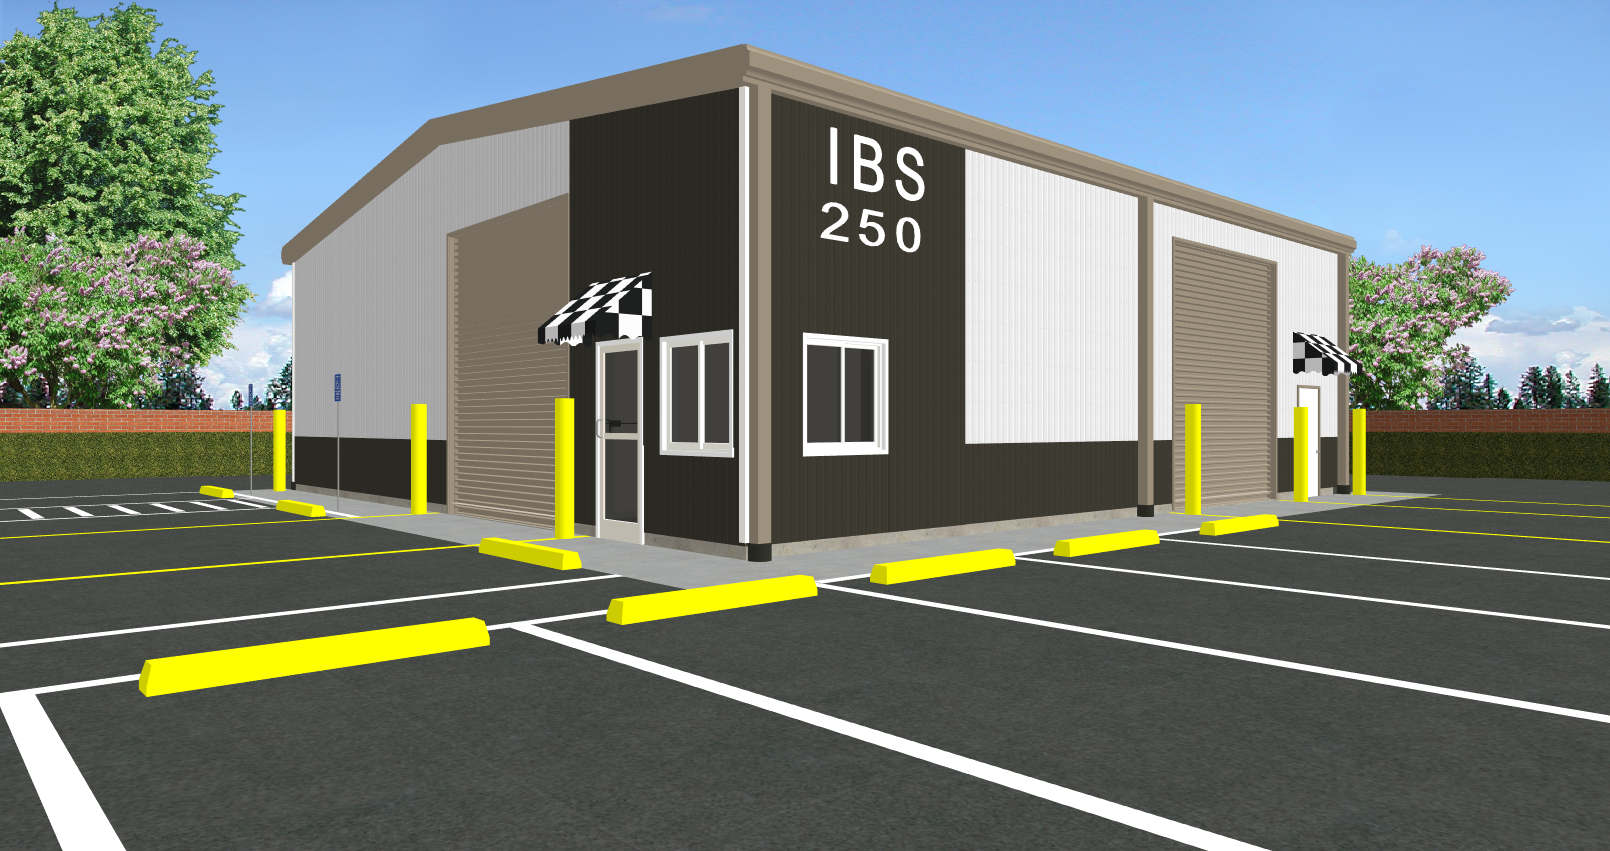
📐 Motorsports CAD Inventory (Inco CS)
- › 32' x 42' x 12' EH Tech Bay Schematics: Complete 2D line drawings mapping out dual-chassis placement, 10x10 front sidewall door clearance, and endwall 3070 double walk door framing locations. 10x10 Door Units
- › 30' x 50' x 12' EH Logistics Shop Plans: Advanced clear-span spatial models detailing side-by-side hauler bay footprints, structural eave ties, and dual endwall walk doors for budget-conscious team deployment. 10x10 Door Units
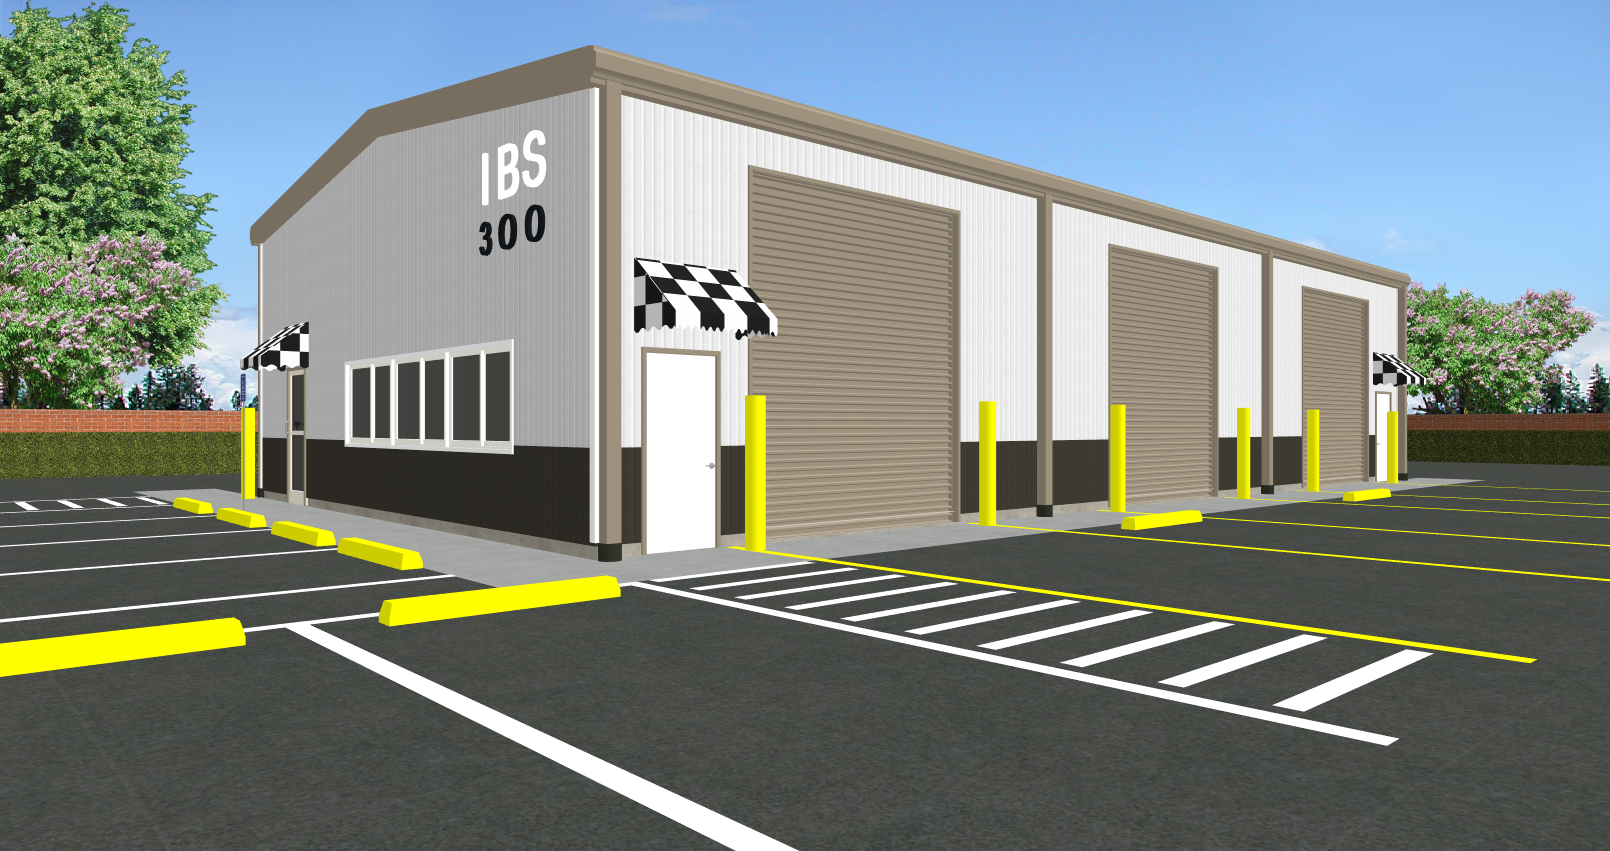
- › 30' x 60' x 12' EH Multi-Bay Renderings: Detailed layout paths tracking 4 massive side-entry roll-up portals, an optional centralized component sales counter, and internal crew chief or admin office framing spaces. 10x10 Door Units
- › 40' x 60' x 14' EH Multi-Bay Renderings: Detailed layout paths tracking 4 massive side-entry roll-up portals, an optional centralized component sales counter, and internal crew chief or admin office framing spaces. 10x12 Door Units
- › 40' x 100' x 16' EH Flagship Transporter Layouts: 3D architectural data showing continuous drive-through tracking, 6 industrial portals, heavy-traffic walk doors, and front-facing Andersen window configurations. 12x14 Door Units
📸 Certified 3D Architectural Renderings & Layout Files
🏗️ Turnkey Race Shop & Motorsports Building Additions
Extending Your Motorsports Footprint Natively Without Team Shutdown
As a highly organized building addition and renovation division, .
Inco Steel Buildings, Inc. specializes in seamless structural expansions that completely preserve your active operations. Your team remains fully working and operational inside the existing building while our crews erect the new addition, securely tie-in the structural framing, and execute the final interior door breach between the structures. .
We back our field execution with an ironclad environmental protection policy, guaranteeing zero exposure to rain, wind, or weather disruptions .
throughout the entire connection phase.
Outgrowing your current team fabrication floor, chassis setup bays, shock labs, or transport hauler staging footprints shouldn't exhaust your organization's racing trajectory. **Eliminate the stress of hiring uncoordinated subcontractors.** Retain Inco’s Design-Build Division to manage your entire race shop building addition and facility expansion from initial concept layout to rent-ready operational handover.
Leveraging our extensive motorsports engineering background and multi-decade project history, we evaluate your existing facility's column load limits and clear-span dynamics to seamlessly lace new transporter bay additions or specialized fabrication structures directly into your current building envelope. We handle the complex structural connection joints natively, ensuring zero disruption to your active race-week preparation schedules.
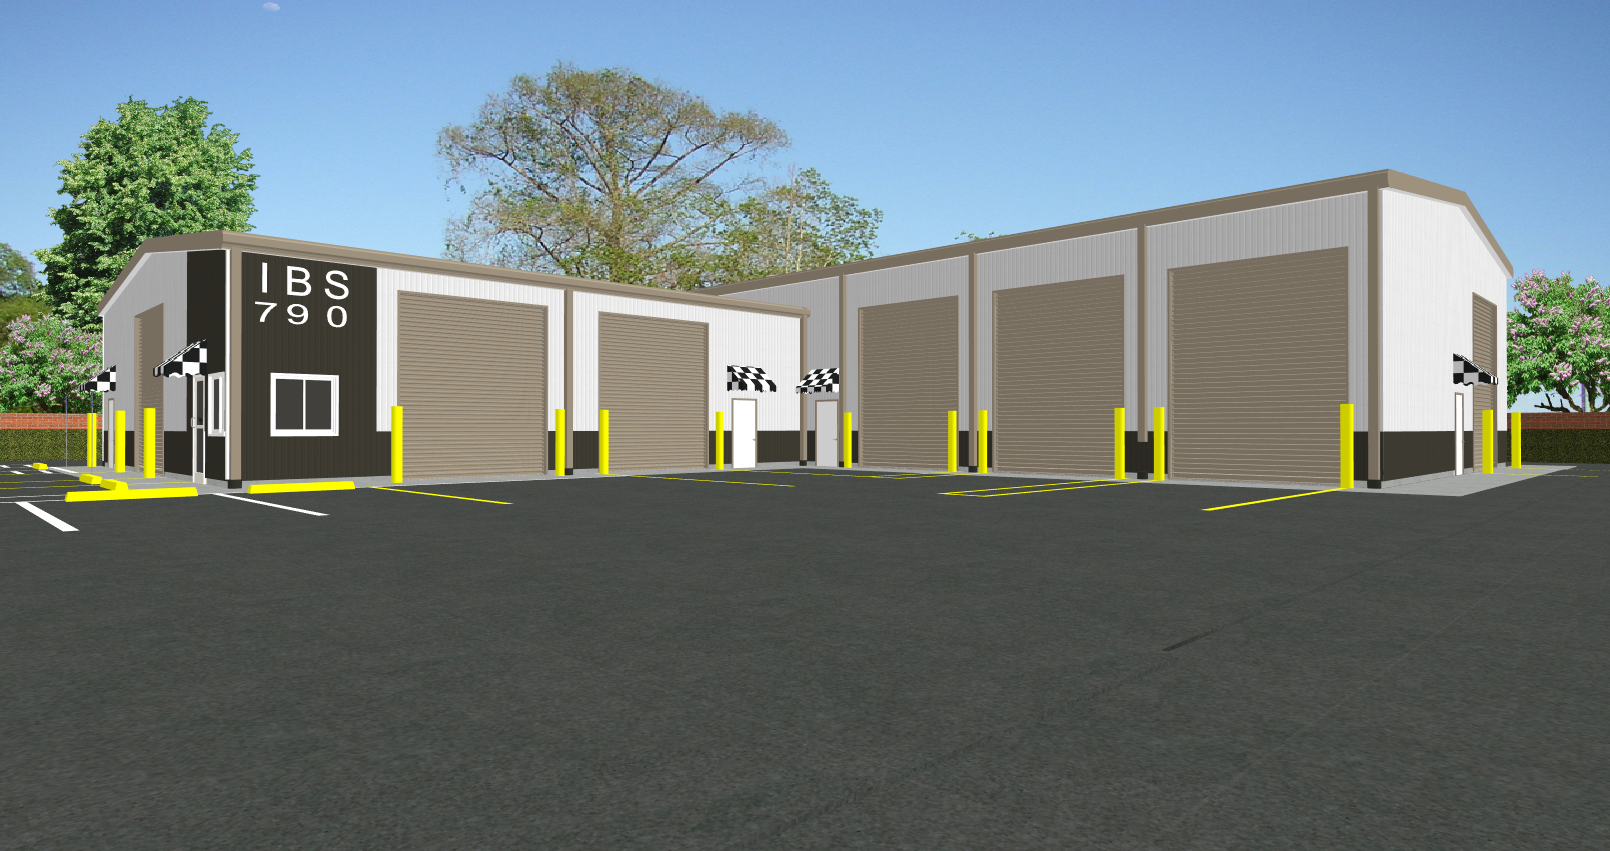
Integrated Office & Bathroom Infrastructure Parameters
Every standardized pre-engineered race shop architectural plan within our inventory is engineered with dedicated administrative and plumbing infrastructure space allocations. **At a baseline minimum, every layout features at least one integrated administrative office suite and one fully plumbed bathroom facility.** Our extended logistics plans scale dynamically to include multiple executive offices, team meeting rooms, and multi-fixture crew chief bathrooms.
📍 Serving the North Carolina Motorsports Logistics Corridor
Our in-house design-build field labor forces deploy turnkey pre-engineered structural steel racing facilities and transporter complexes sitewide across the core regional motorsports hubs, including **Wake County (Raleigh), Cabarrus County (Concord), Mecklenburg County (Charlotte), and Iredell County (Mooresville)**. Inco Steel Buildings, Inc. handles complete on-site structural deployment natively across all surrounding CARS Tour logistics zones and speedway industrial corridors.