Monolithic Foundation Engineering & Concrete Specifications
Turnkey Foundations Built Explicitly for Heavy Commercial, Industrial, & Motorsports Loads
Rolesville, Raleigh, & The Triangle Corridor — Fully NC Licensed General Contractors
With Inco, We Are The Foundation Contractor
RETAIN INCO FOR TURNKEY DESIGN-BUILD EXECUTION
We Deploy Complete On-Site Structural Infrastructure Natively on Your Acreage ā Engineered fto work and last.
Skip the friction of fragmented subcontractor chains and open-ended bidding loops. When you retain Inco Steel Buildings, Inc., you are securing a single, all-inclusive design-build contract executed entirely by our own 100% in-house staff and field labor crews. From stamped architectural blueprints through final steel trim handover, we manage your entire project lifecycle from start to finish.
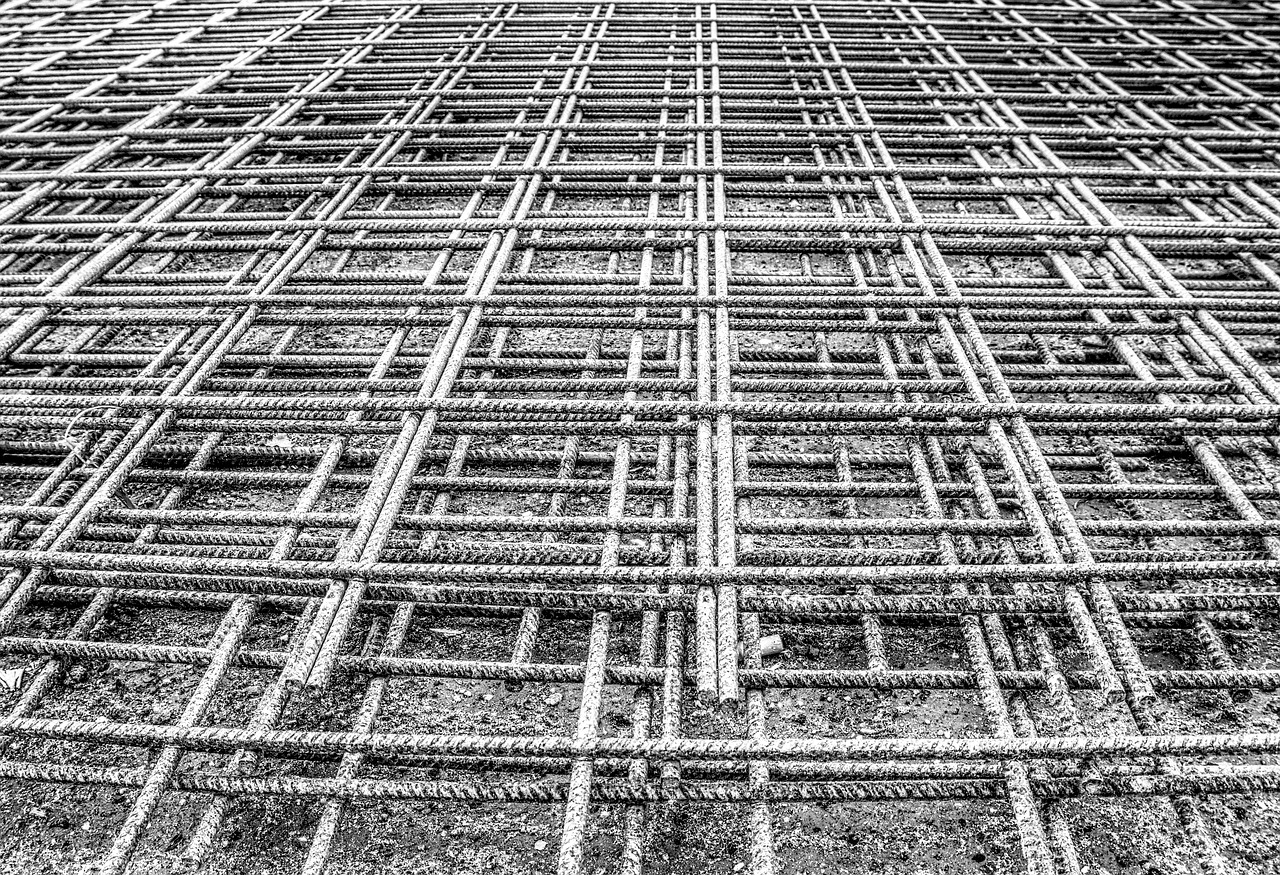
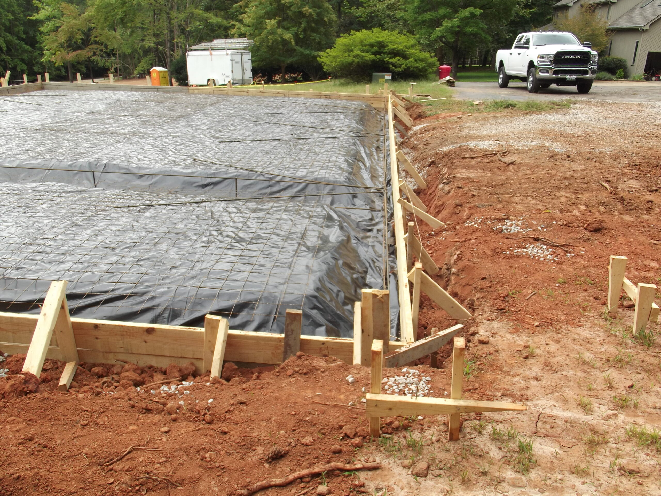
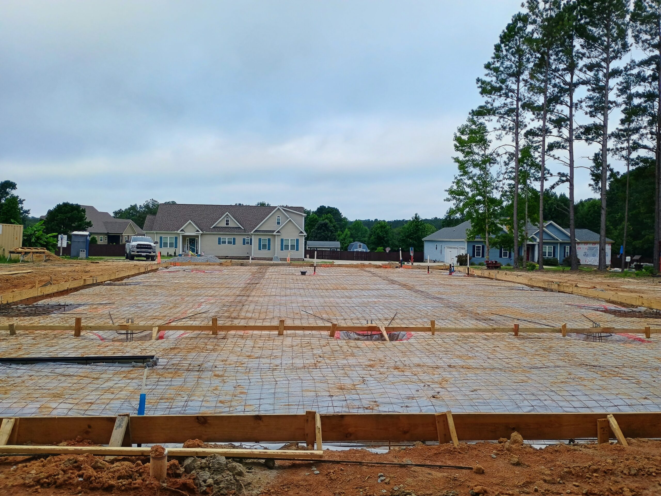
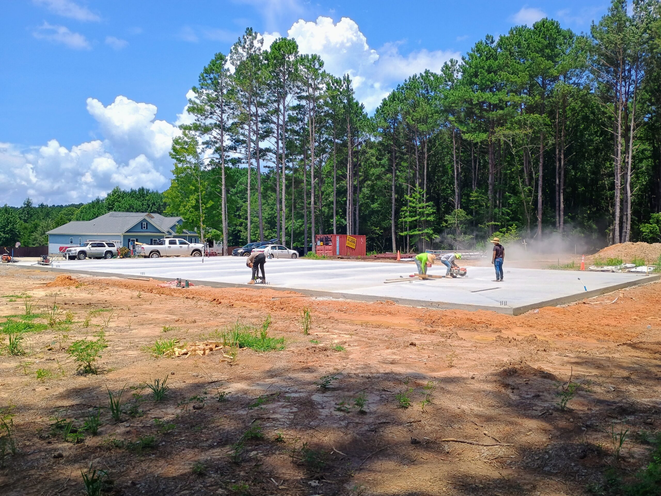
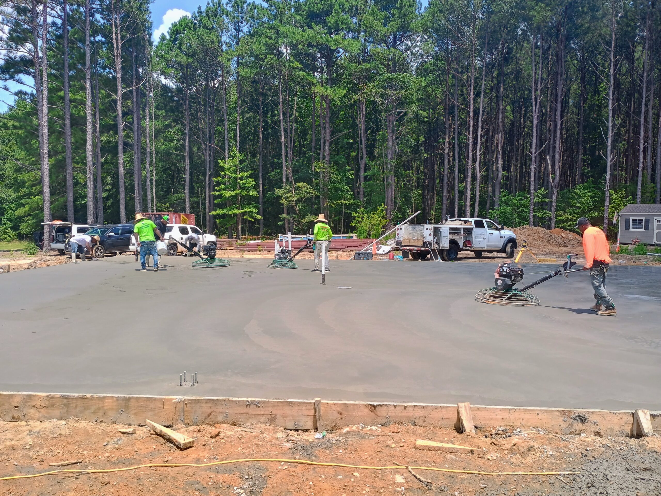

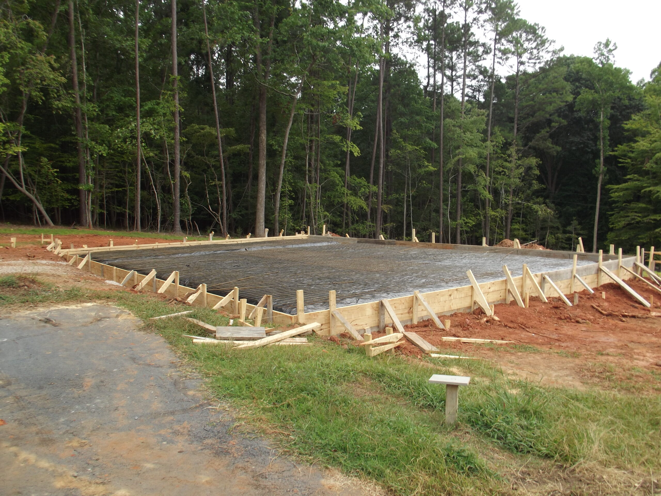
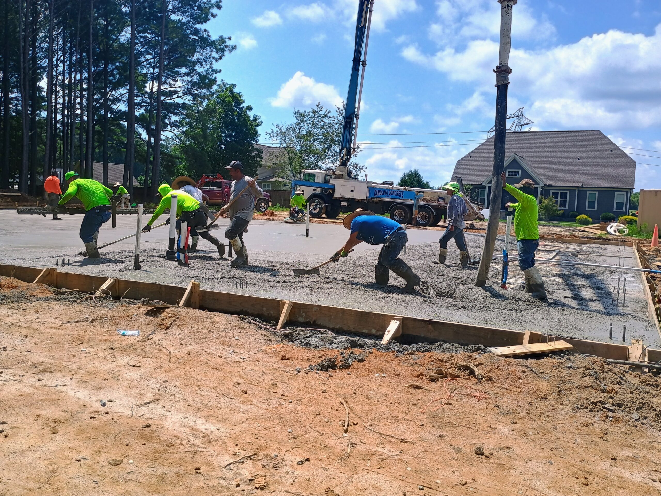
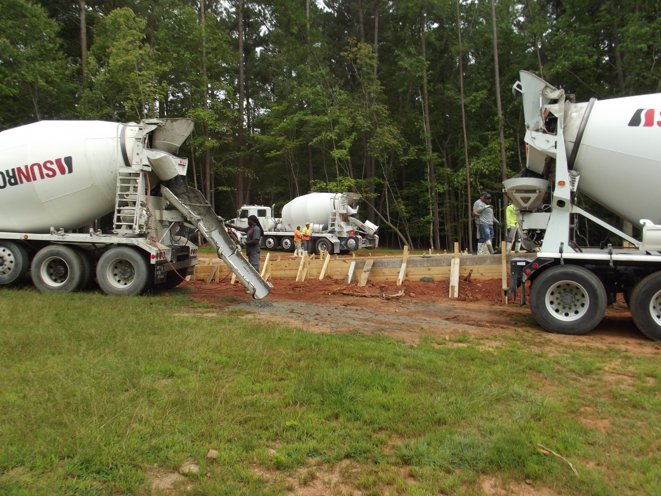
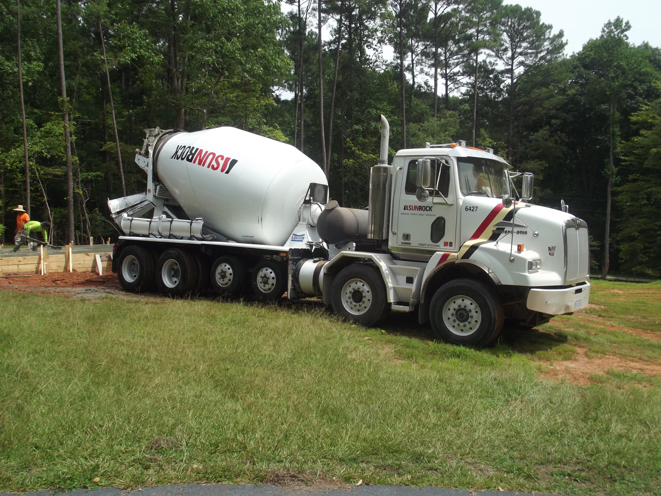
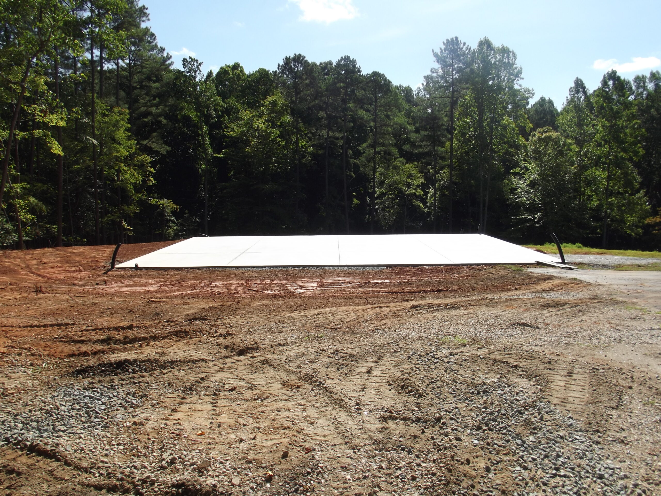
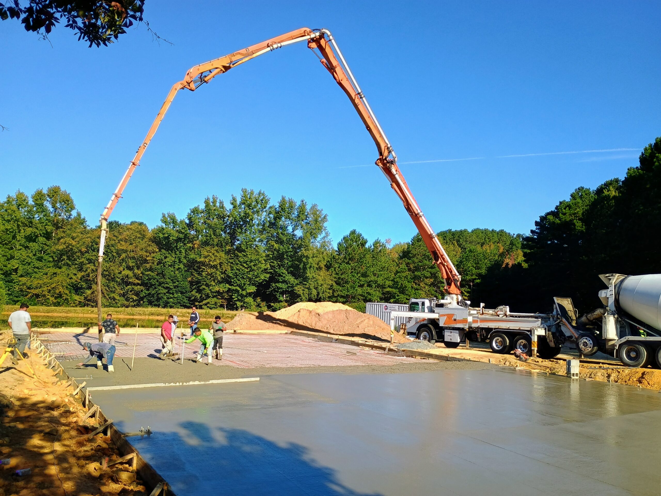

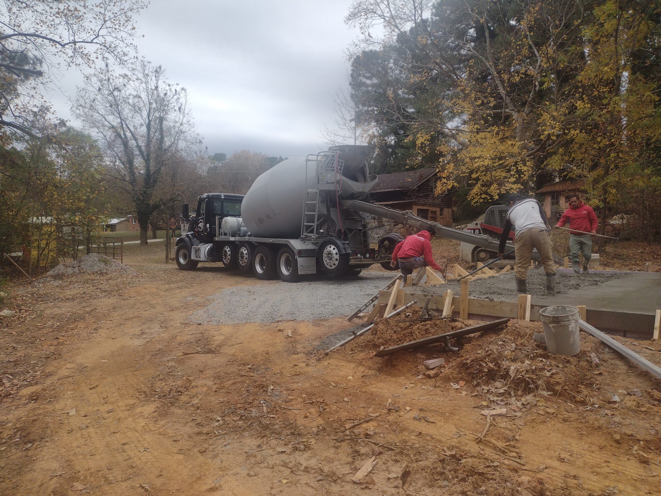
We provide custom, engineer-designed 4000 PSI monolithic slab foundations backed by thickened-edge, steel-reinforced concrete footings. Our foundations are precision-poured to meet your exact structural loading demands: utilizing a 6-inch thick minimum slab baseline optimized for high-density mini-storage, commercial warehouses, and luxury workshops, alongside our heavy-duty 8-inch thick hauler-grade concrete slab specification engineered specifically to withstand fully loaded, 80,000 lb. (40-ton) NASCAR transporter setups. One firm upfront fee, one locked completion date, and an ironclad guarantee of field excellence.
š¢ Residential or Commercial End-to-End Convenience: When you purchase one of our steel buildings, we offer complete turnkey foundation services to handle the groundwork for you from start to finish.
š ļø Complete Foundation Installation Scope Matrix
|
|

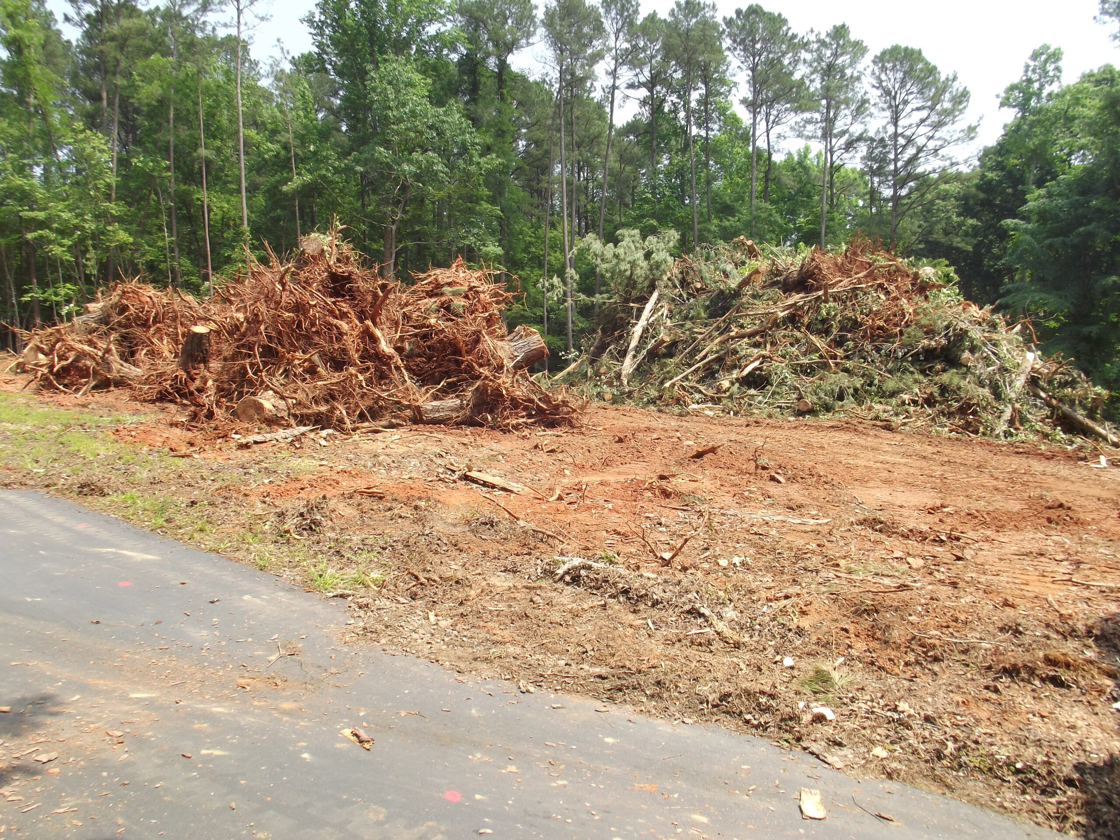
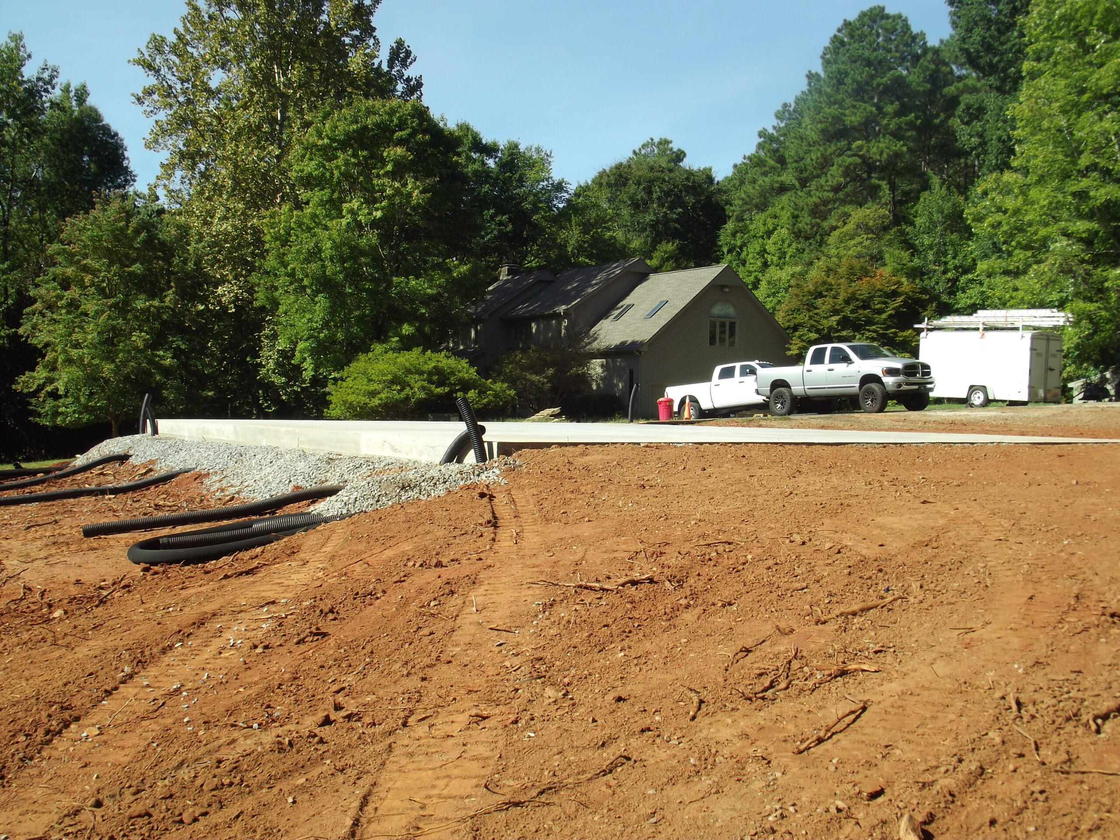
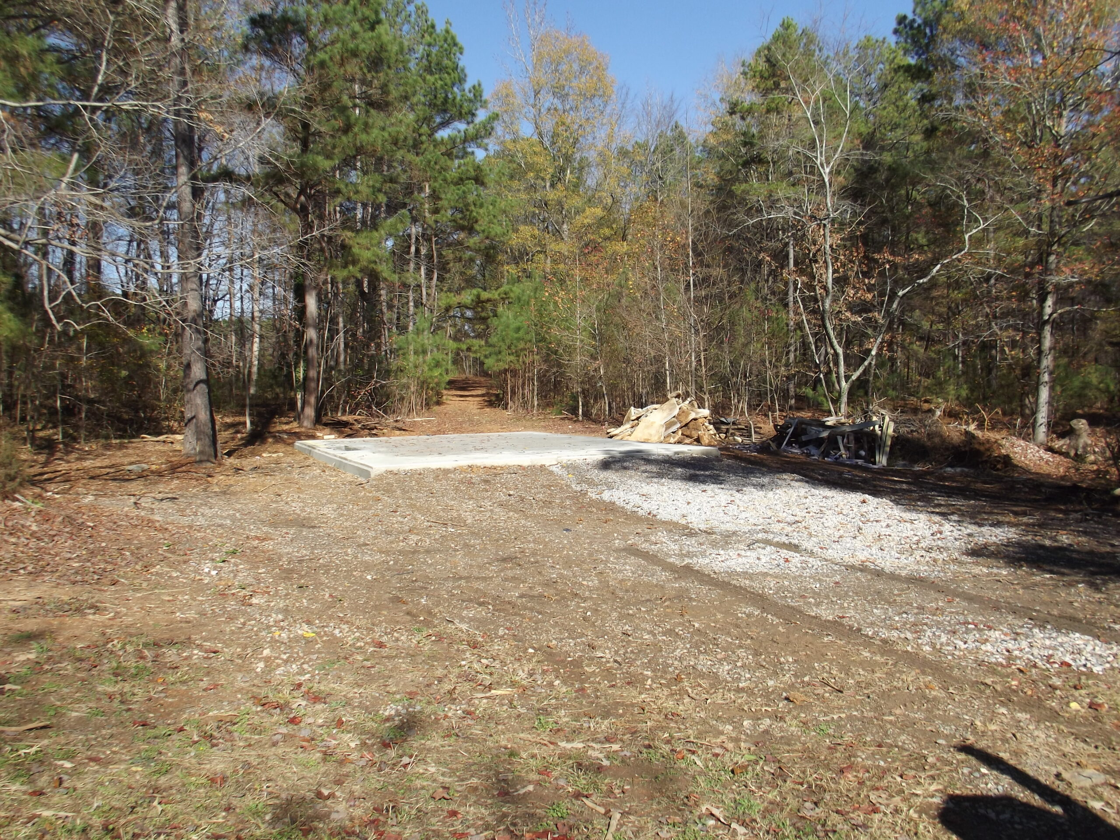
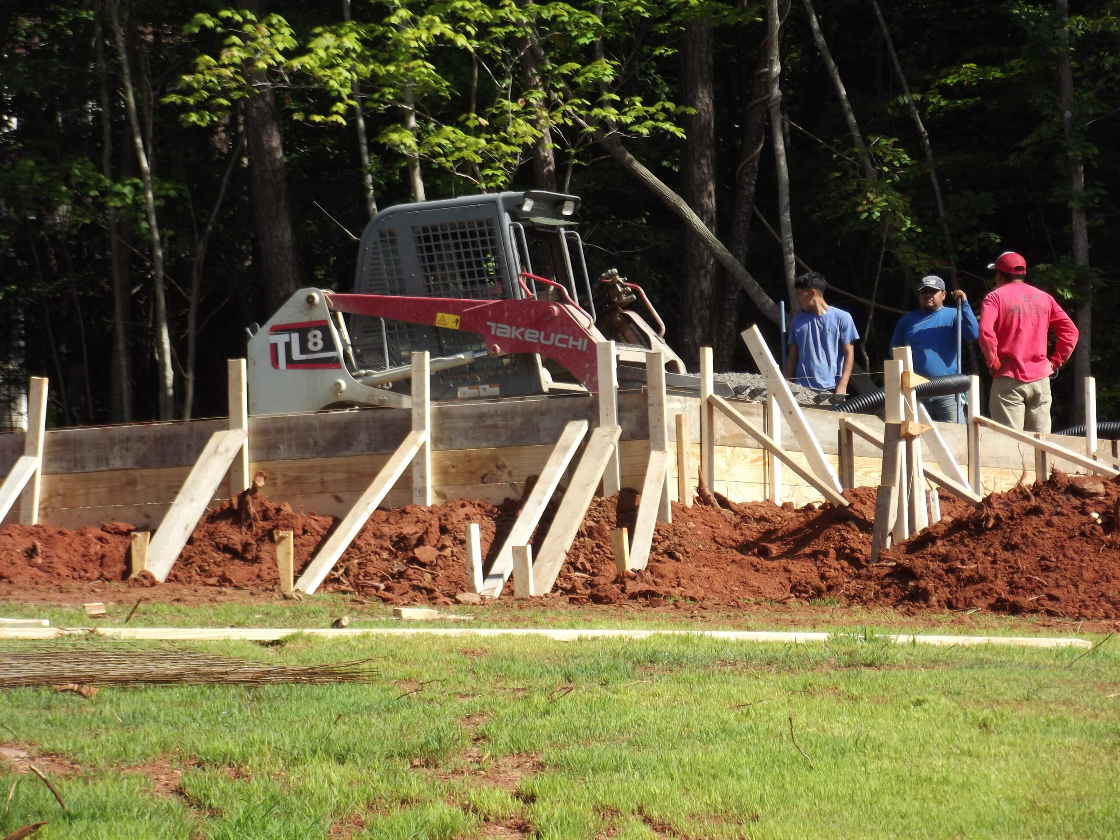
• Licensed Site Prep Logistics: We manage your complete ground deployment, including procuring building permits, land clearing, grading, stone compaction, structural surveying, and staking foundation corners to exceed required zoning setbacks.
• Subsurface Water Drainage Matrix: Installation of under-slab drain system piping to manage surface runoff and structural groundwater before final compaction.
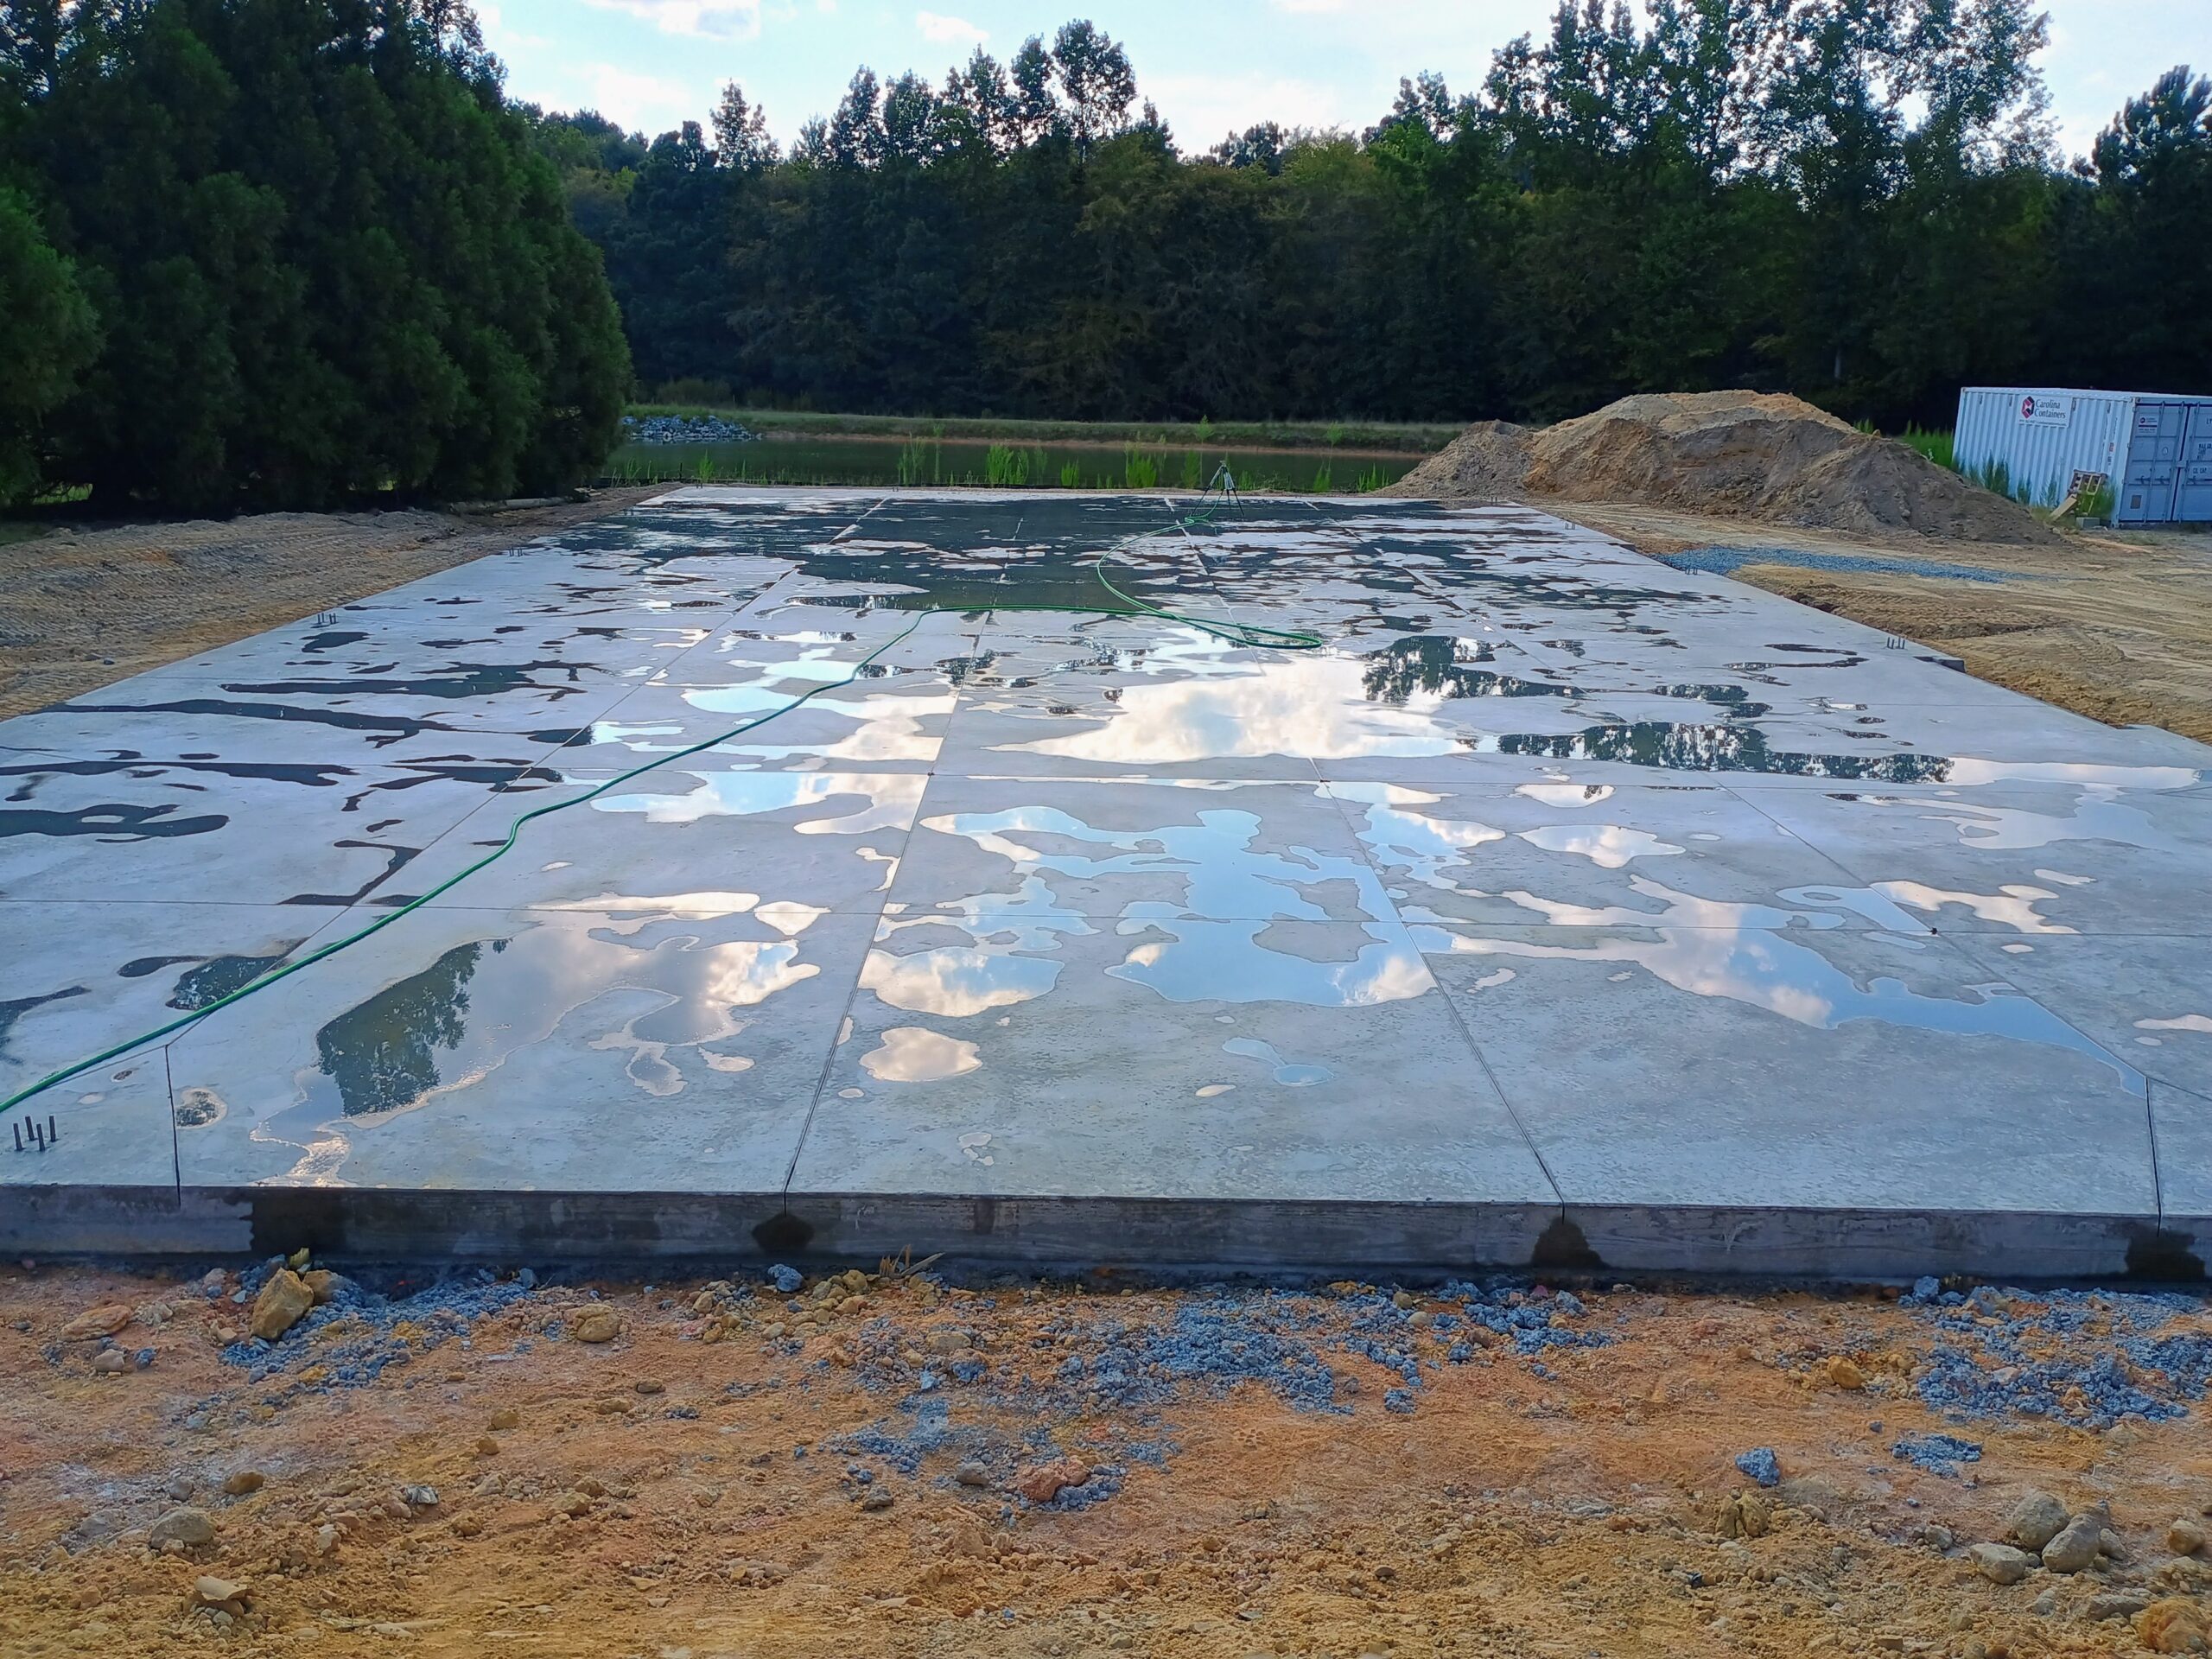
• The 28-Day Curing Covenant: We enforce a mandatory concrete curing phase of 28 days minimum to allow the hydration process to resolve completely before erecting any framework steel.
š Structural Engineering & Concrete Parameters
- ✓ Mandatory 28-Day Curing Phase: Strict adherence to localized engineering protocols ensuring maximum concrete design strength and compressive load capacities before steel erection.
- ✓ Post Boring & Deep Piling Encapsulation: Heavy concrete piers (2ā3 ft diameter, 5ā6 ft depth) protecting against frost heave, wind uplift, and earth shifts.
- ✓ Integrated Monolithic Attached Footings: Perimeter footings and interior floor slabs poured continuously as a single structural unit.
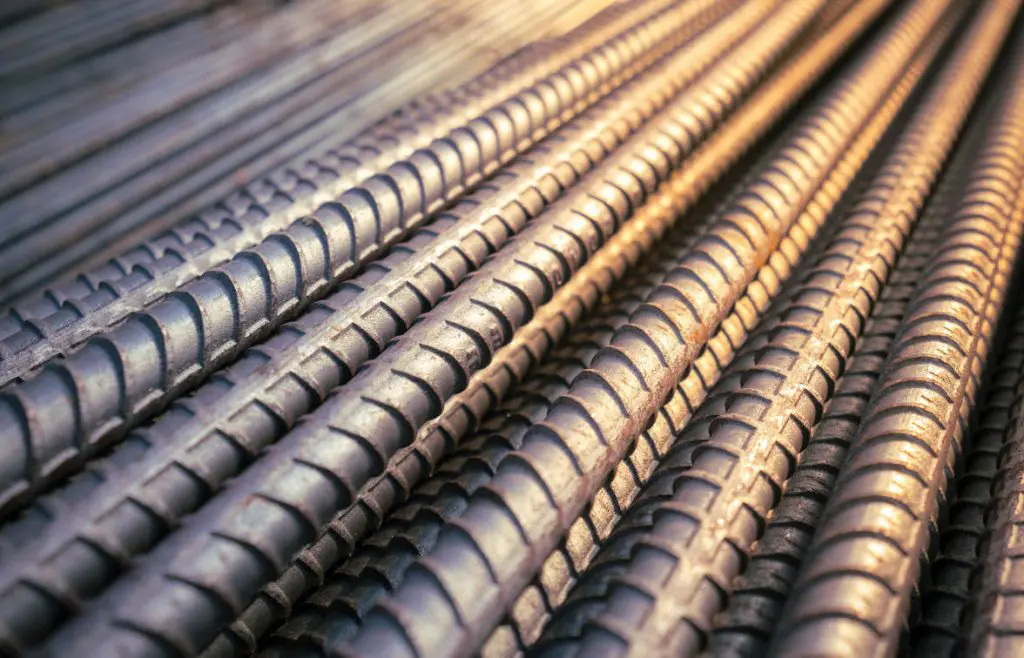
- ✓ Engineered for Massive Equipment Loads: Optimized slab depths, heavy-duty rebar, and 4000 PSI mixes for commercial demands and high-traffic forklift cycles.