With Inco, We are the Foundation Contractor
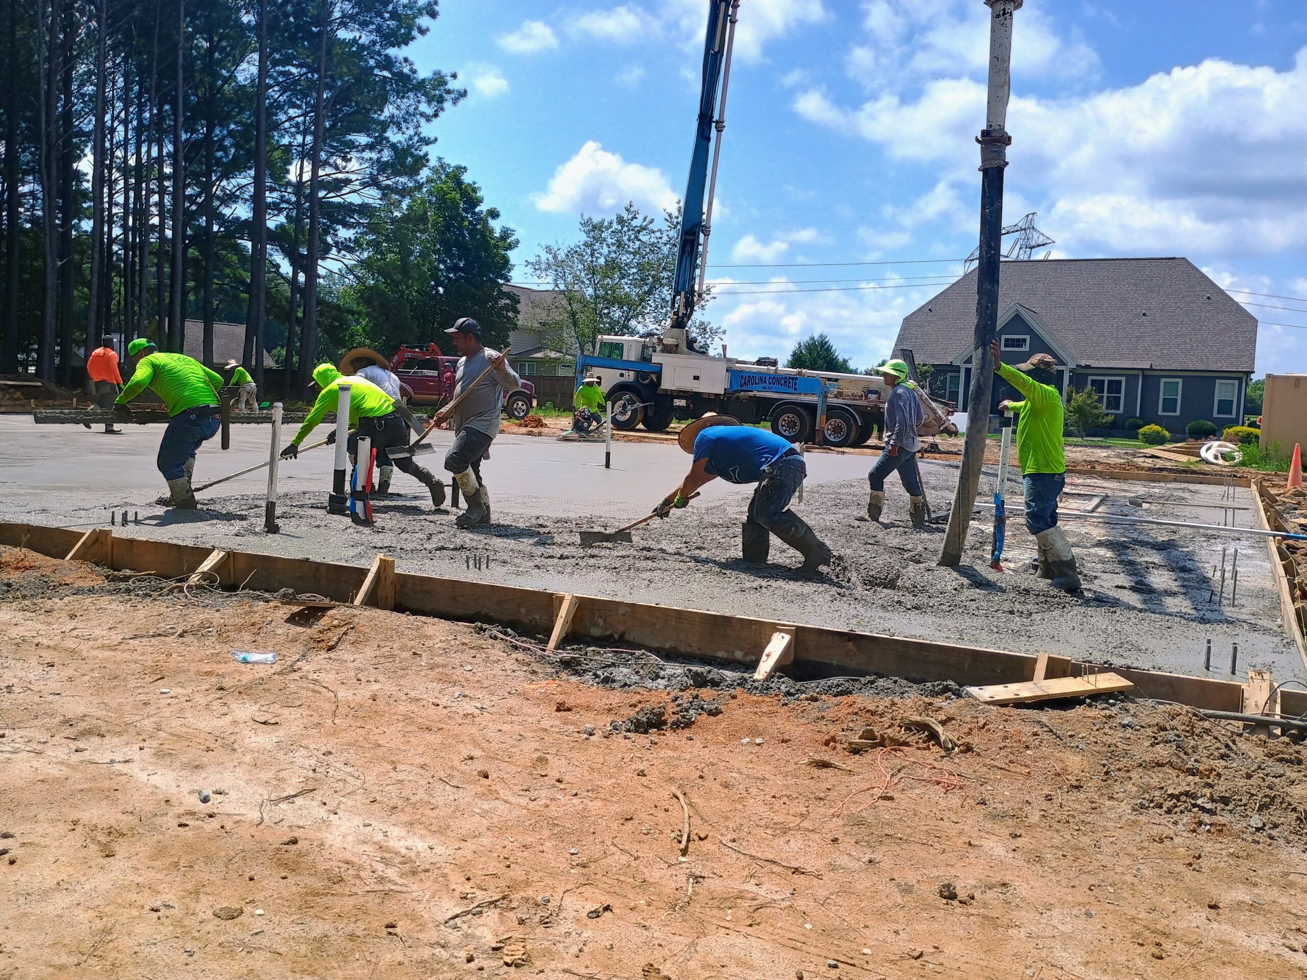
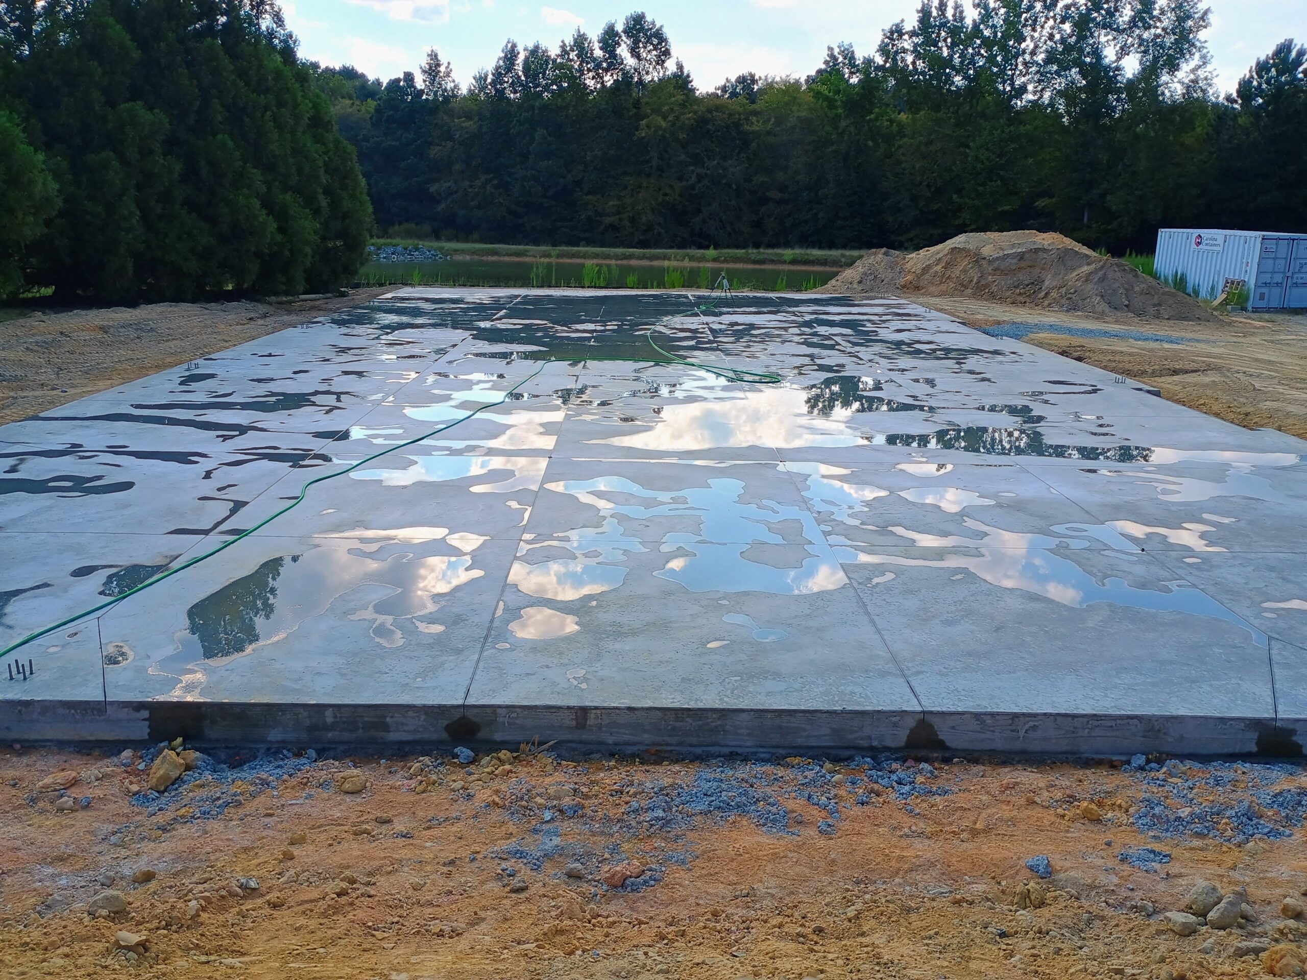
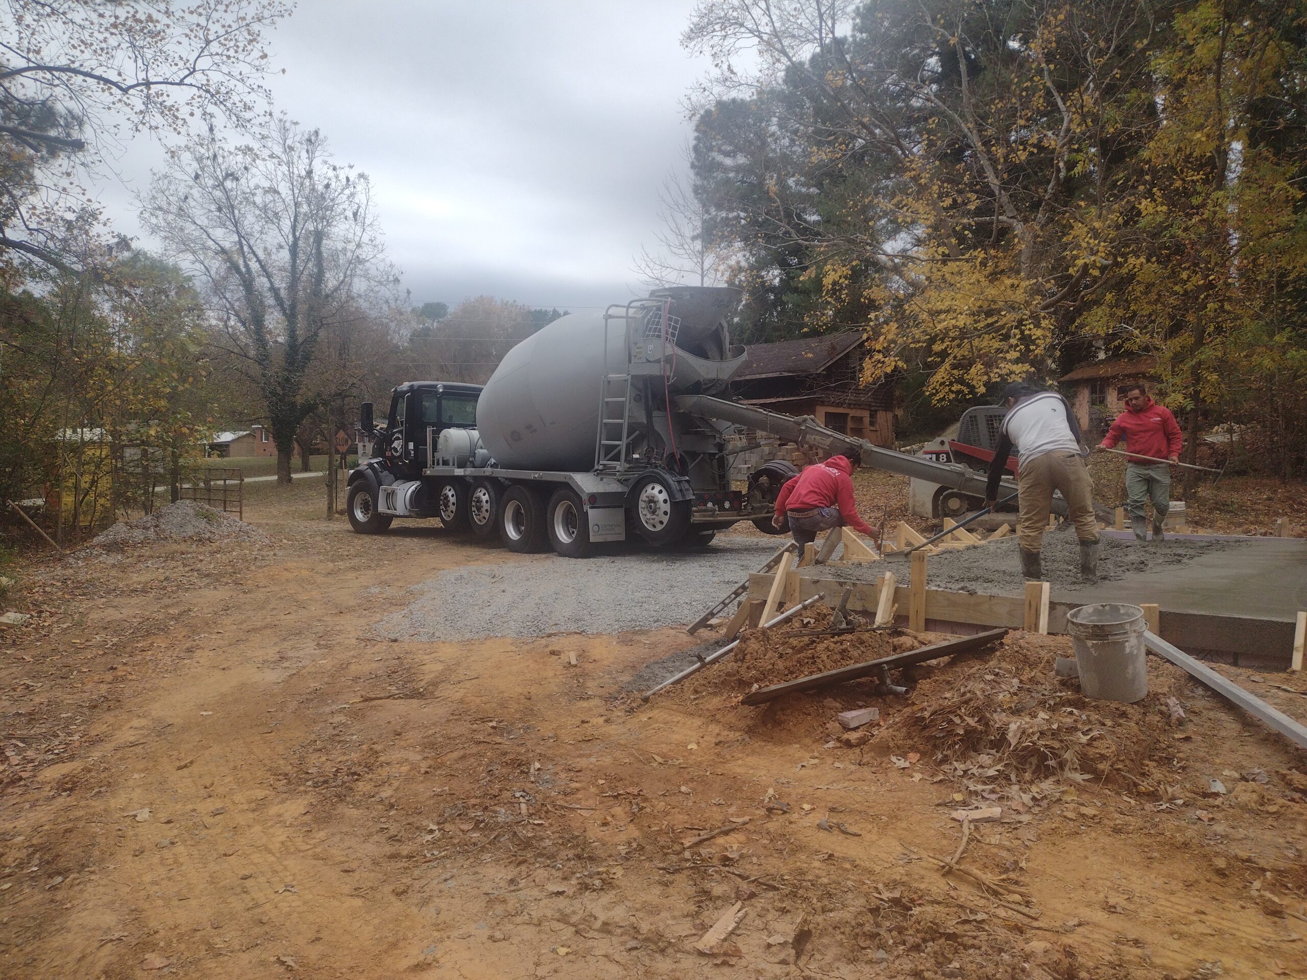
Building your dream space should be exciting, not exhausting! Eliminate the stress of interviewing, hiring, coordinating and managing multiple subcontractors. We handle your entire project from start to finish. We provide engineer-designed 4000 PSI monolithic slab foundations, 6-inch thick (minimum) slabs, and thickened edge, steel reinforced concrete footings.
Residential or Commercial: End-to-End Convenience – When you purchase one of our steel buildings, we offer complete turnkey foundation services to handle the groundwork for you from start to finish.
We install Foundations for [Our] Steel Buildings
We manage the complete foundation process for red iron steel buildings, including:
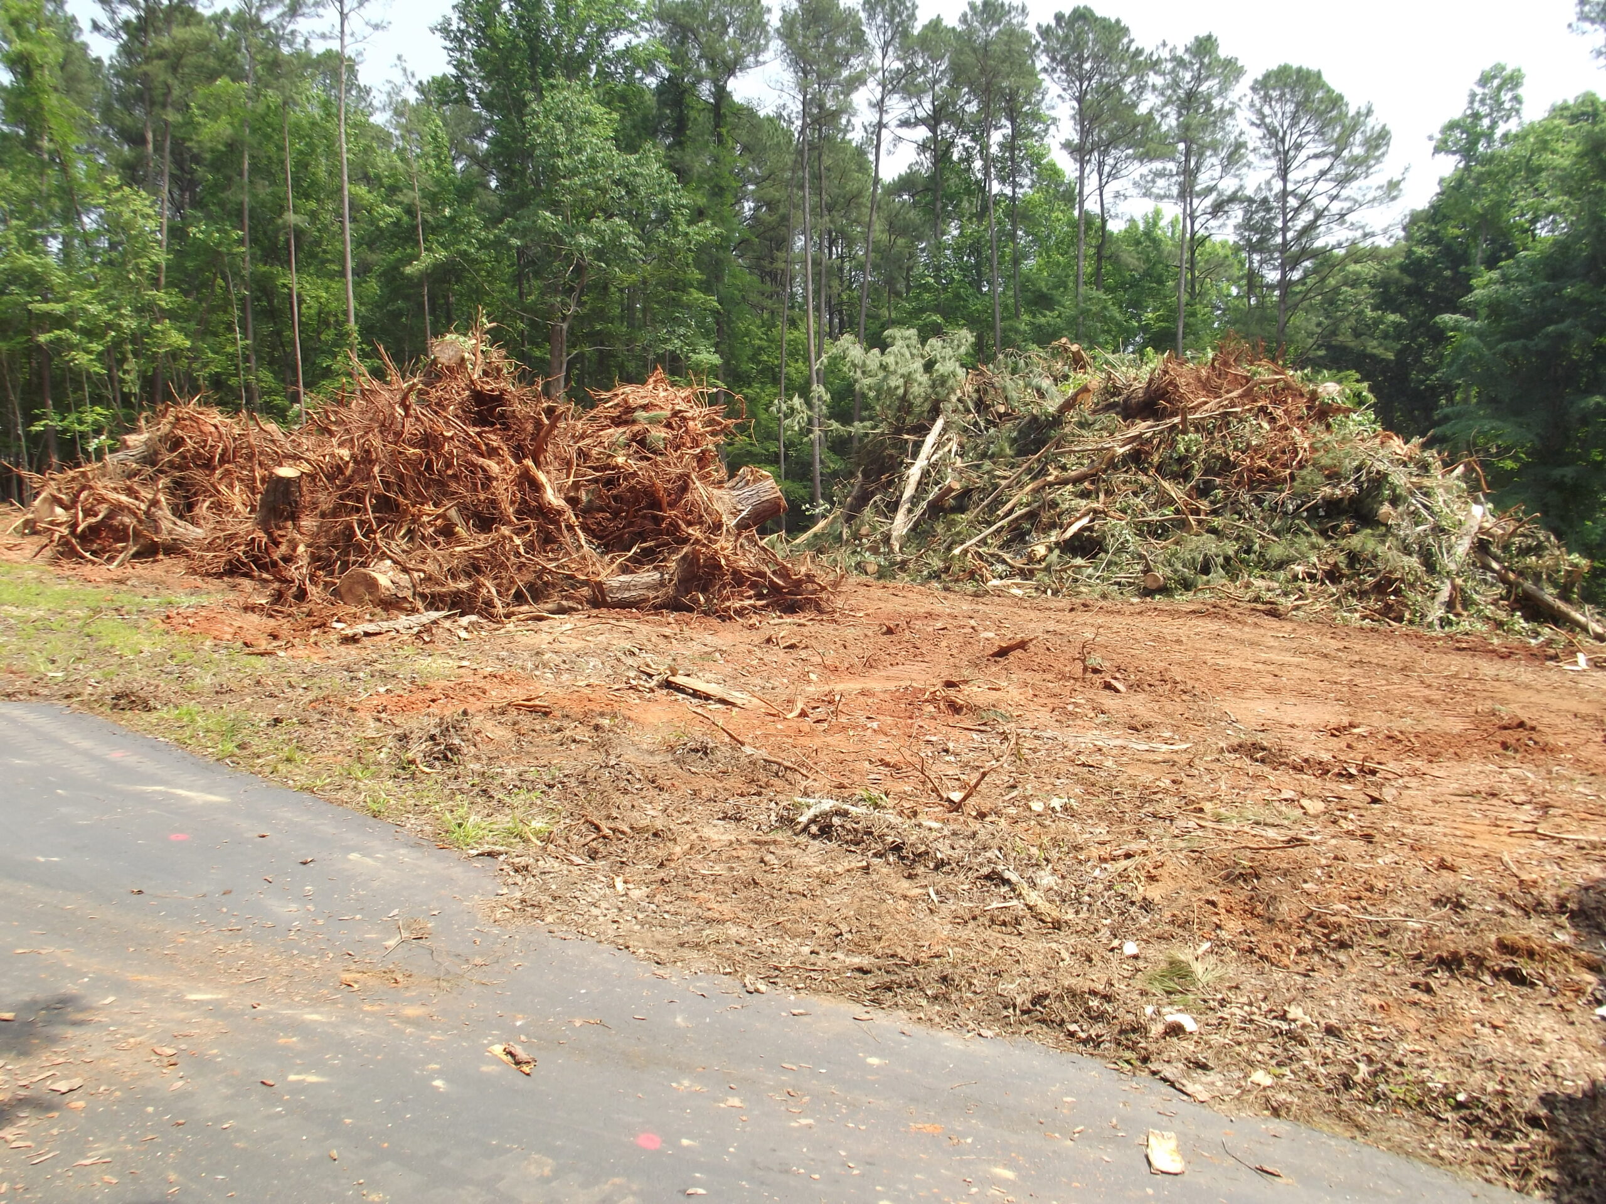
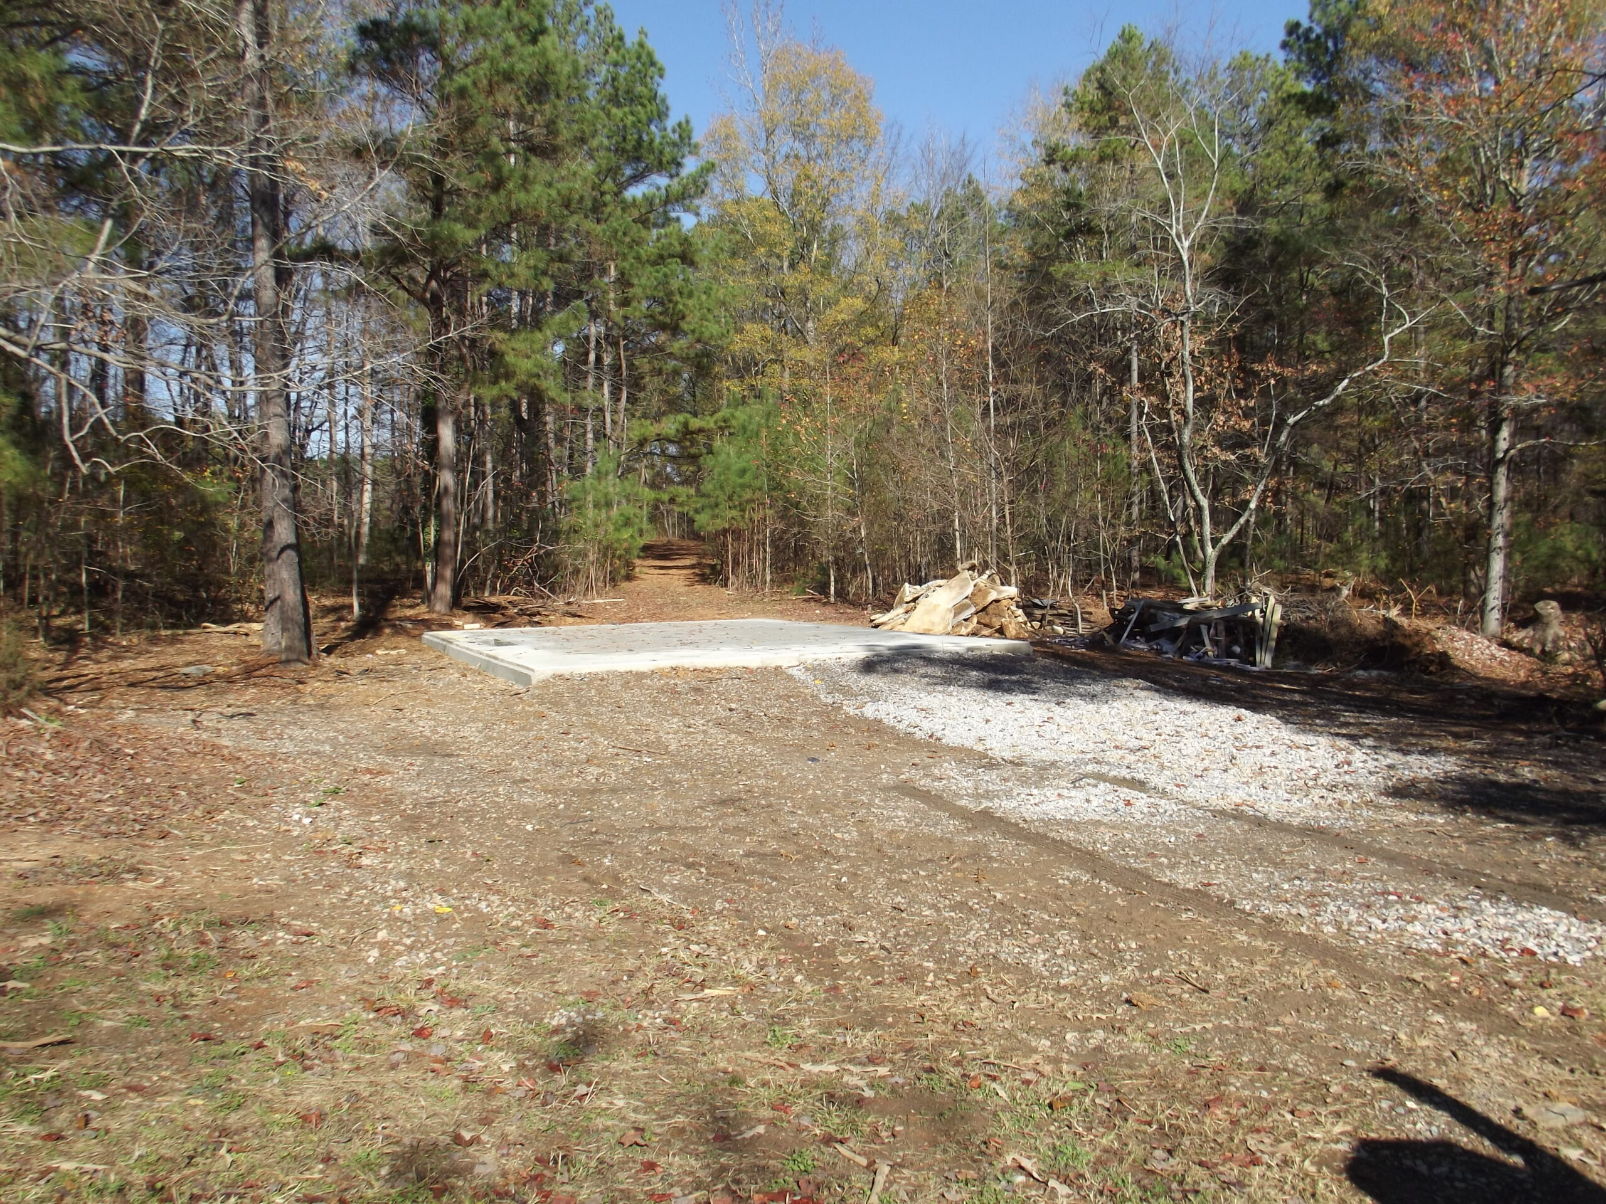
- Building Permits & Land Clearing: File and procure permits. Clear, grade and compact the project location.
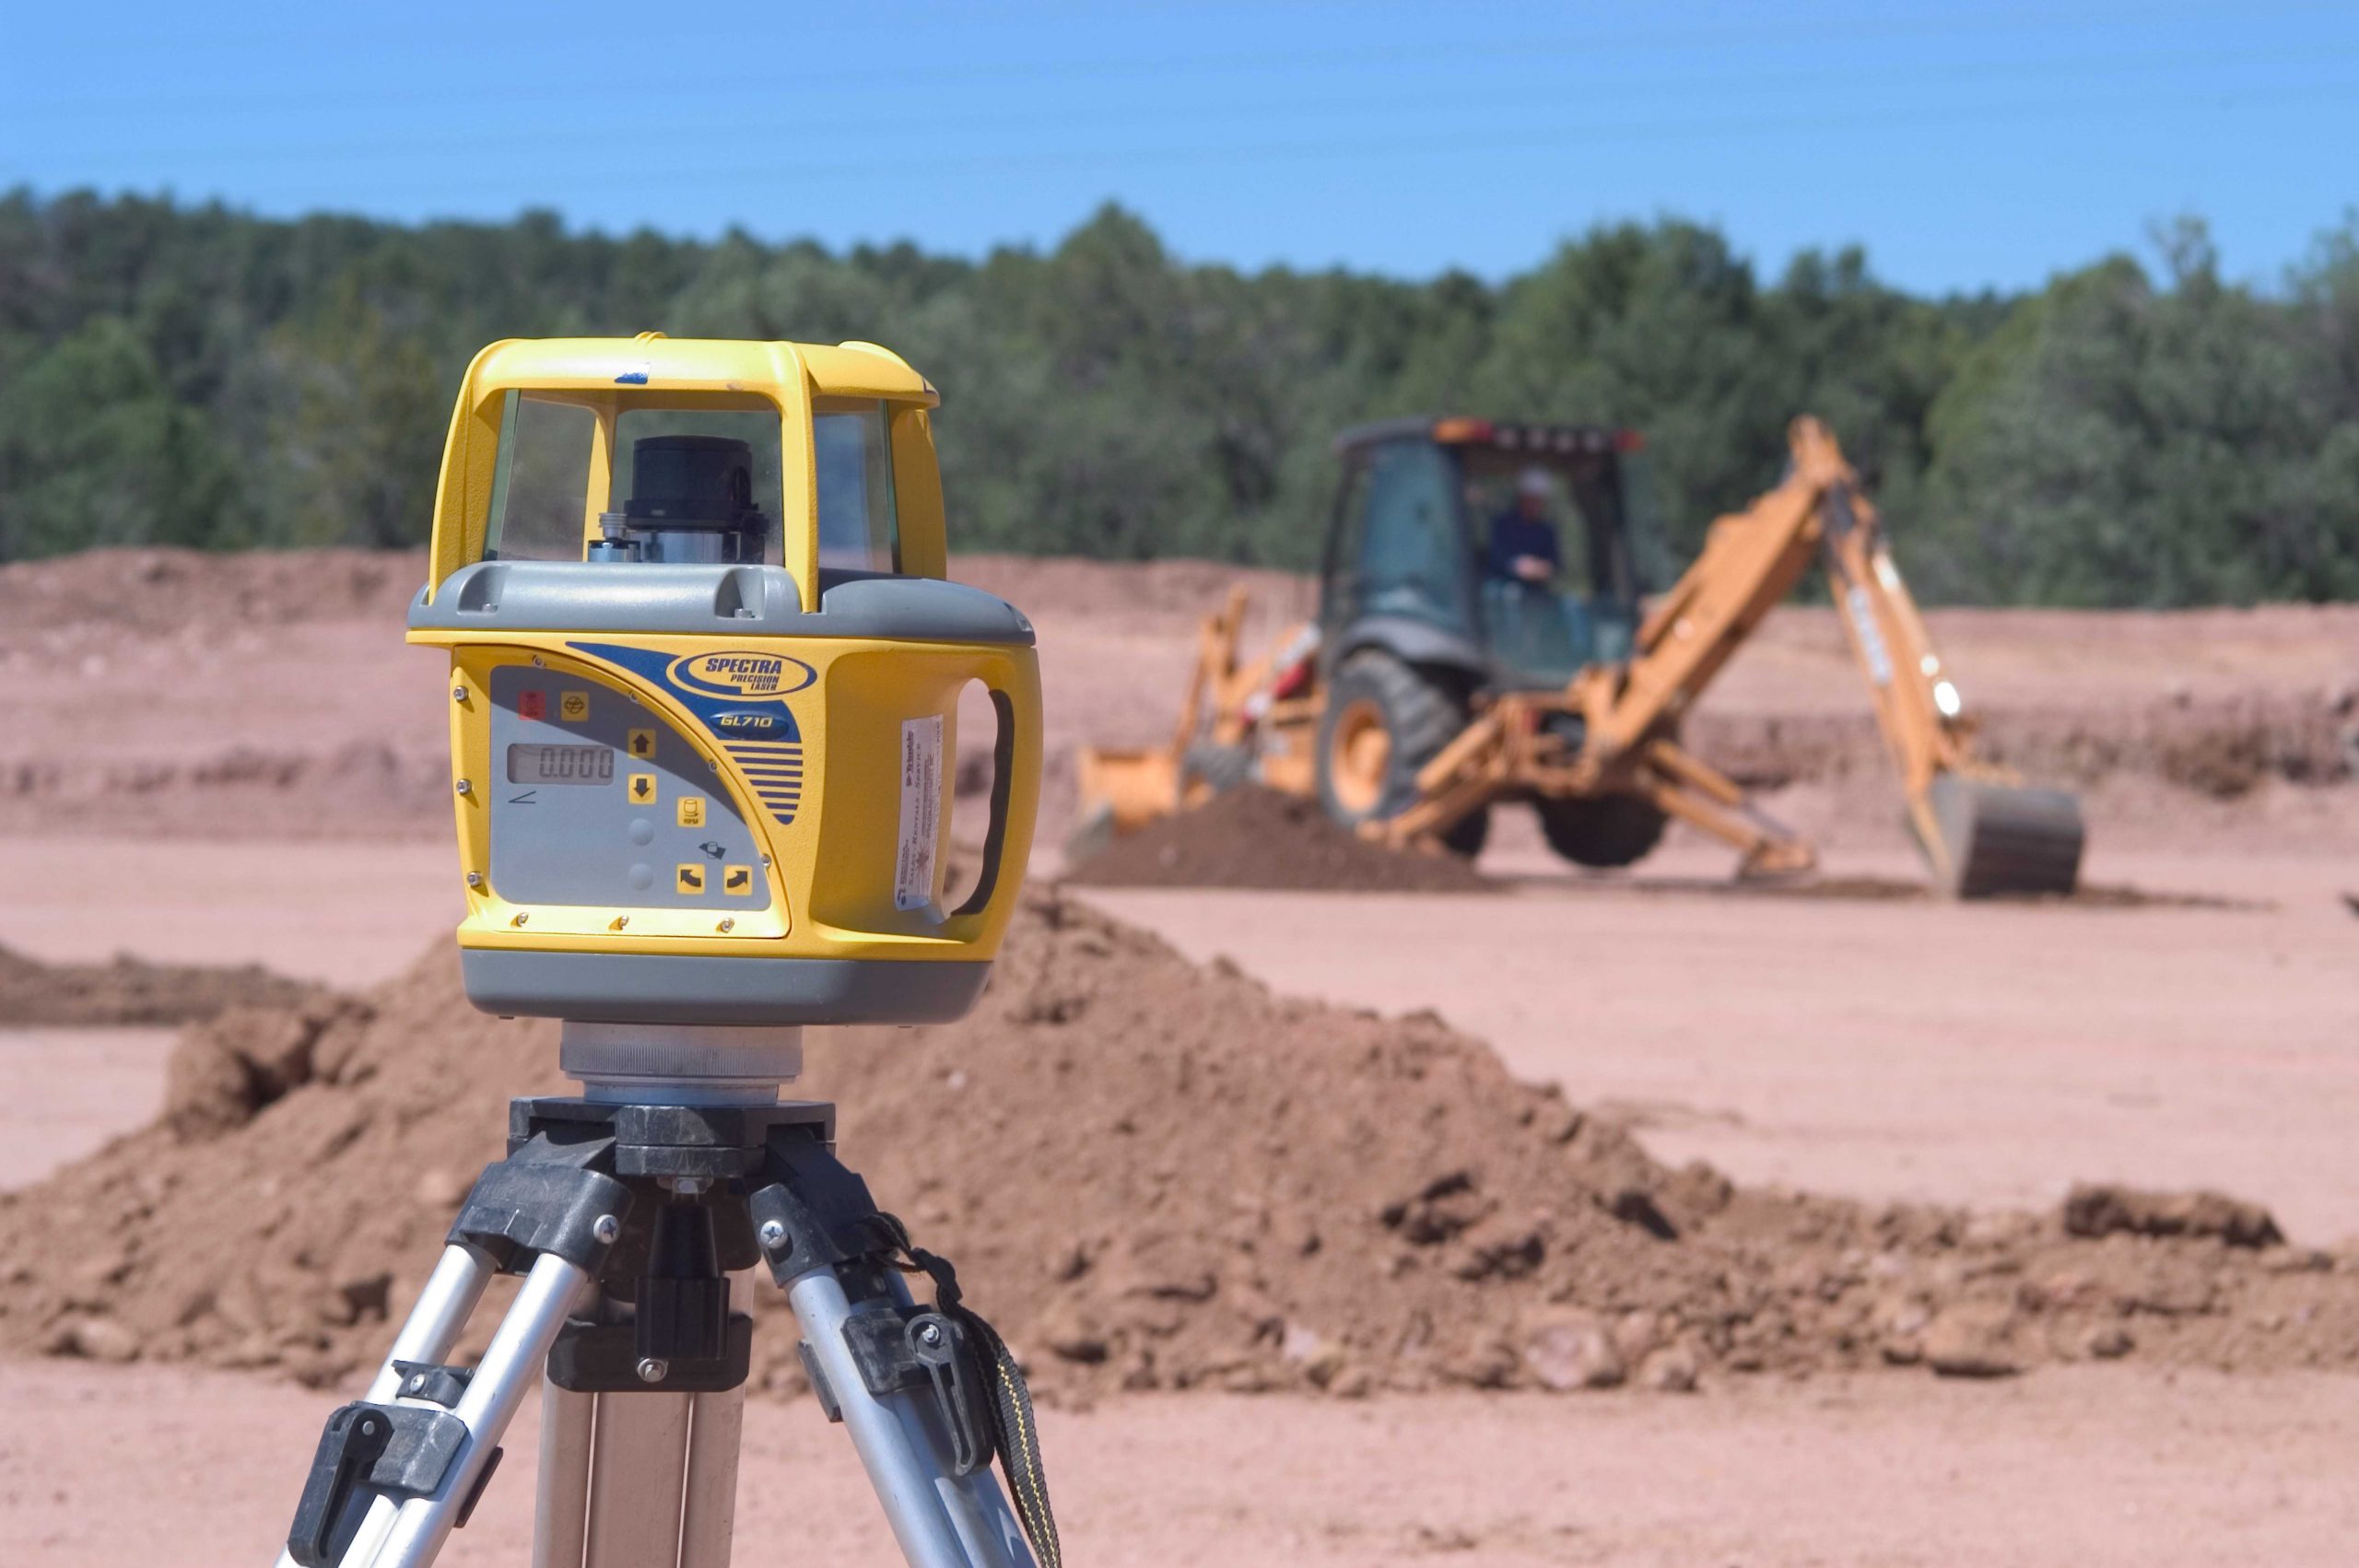
- Engineering & Surveying: Hiring the foundation engineers (required) and scheduling licensed land surveyors to stake the building foundation corners to ensure the new building is located entirely on the property while meeting all required setbacks and location per local zoning law.
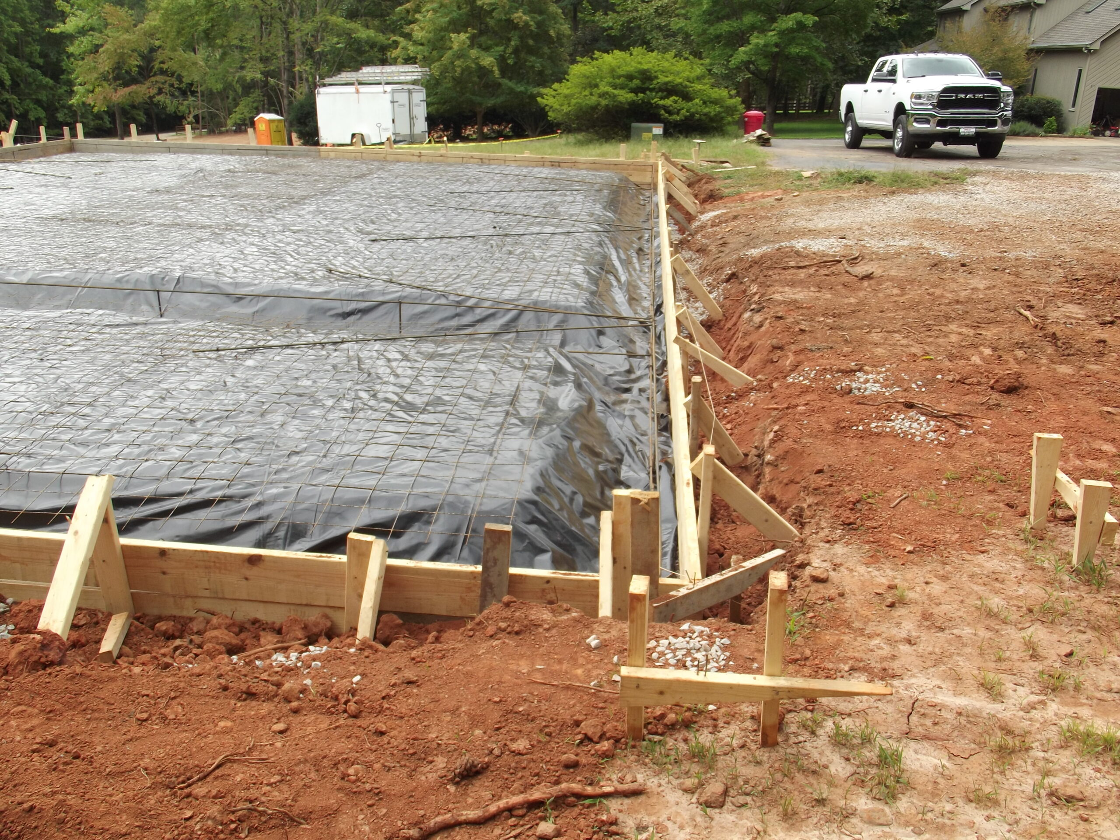
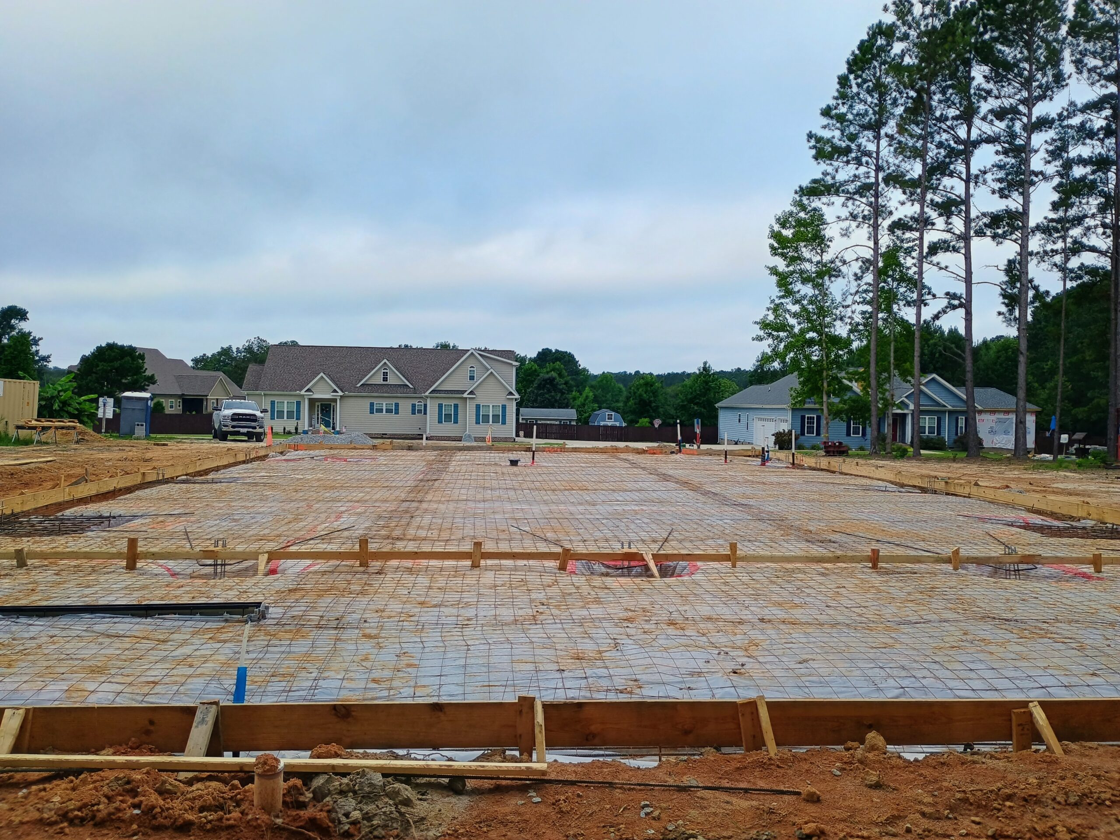
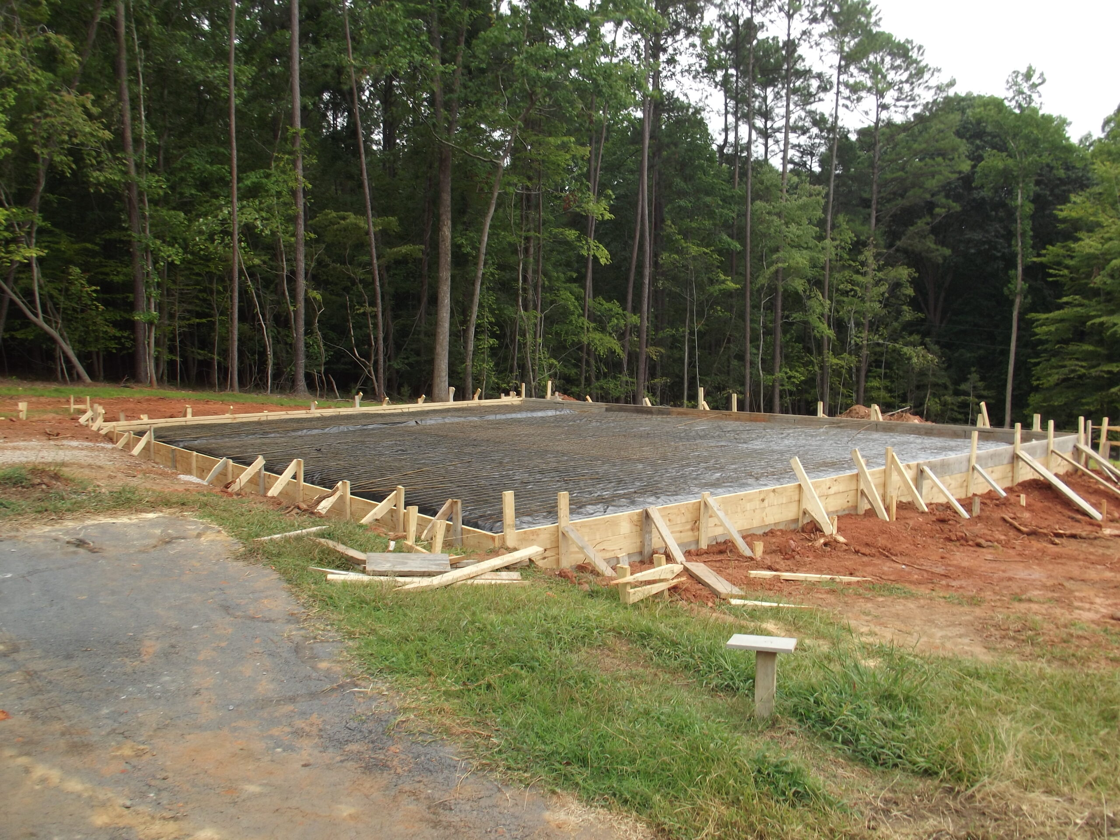
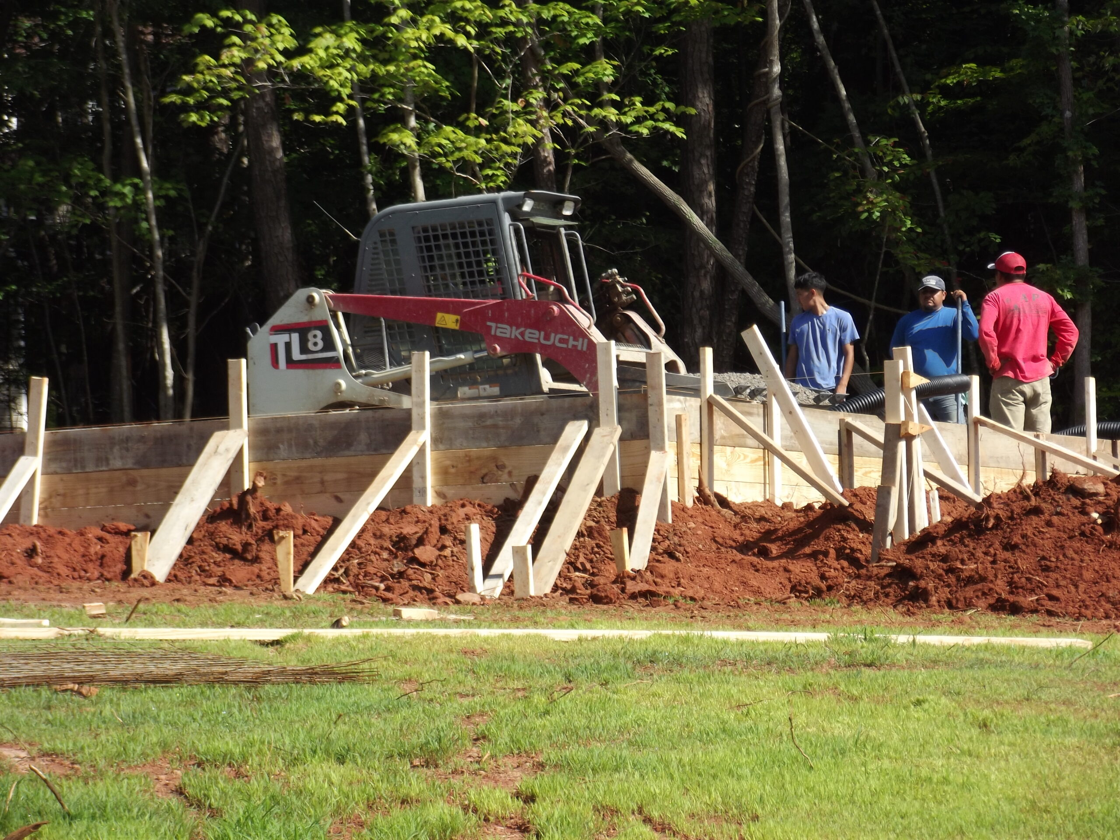
- Site Prep & Forming: Establishing T.O.S., compacting stone, and sealing the 10-Mil Visquine.
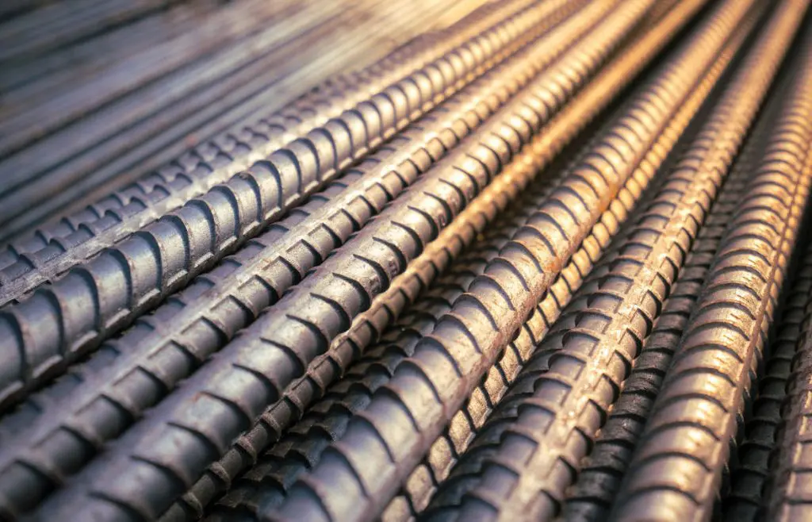
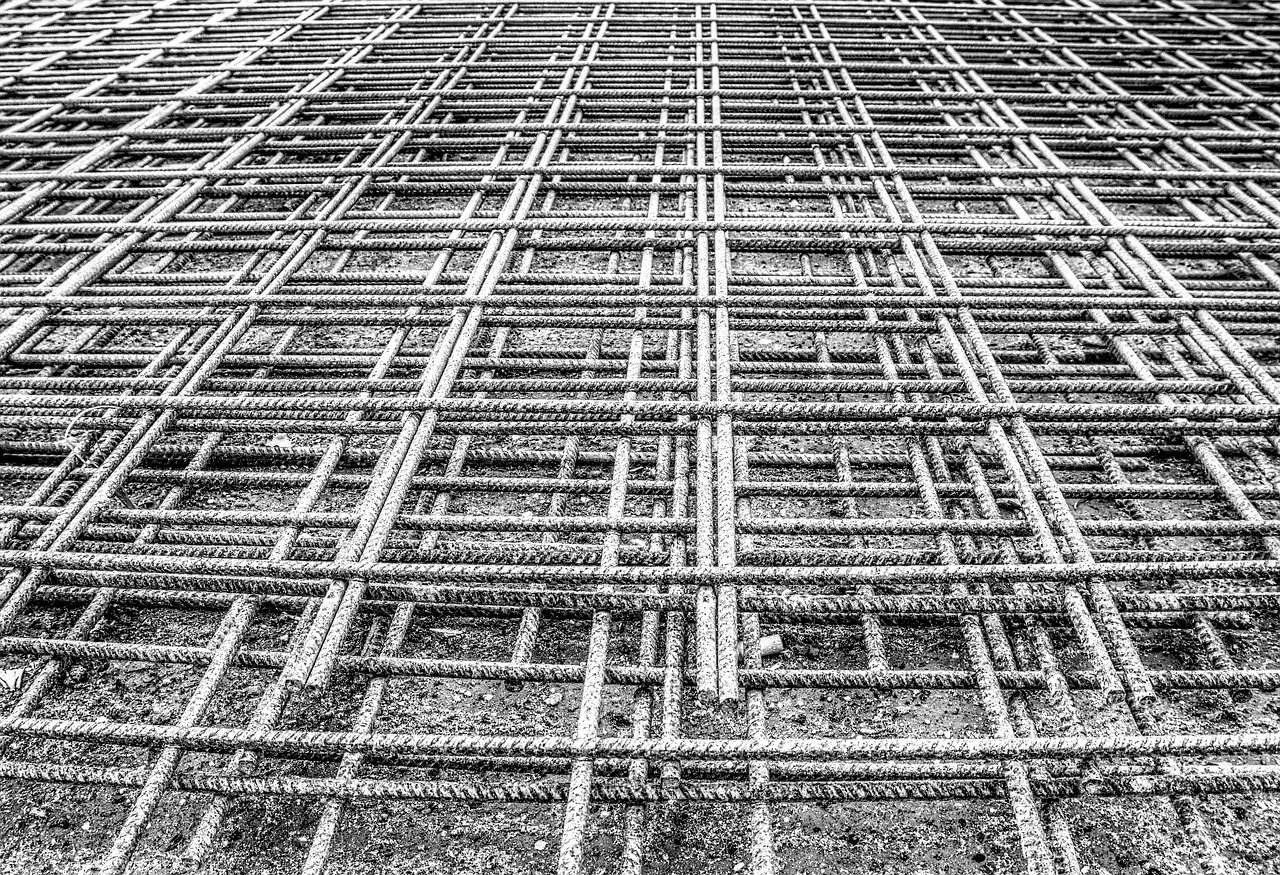
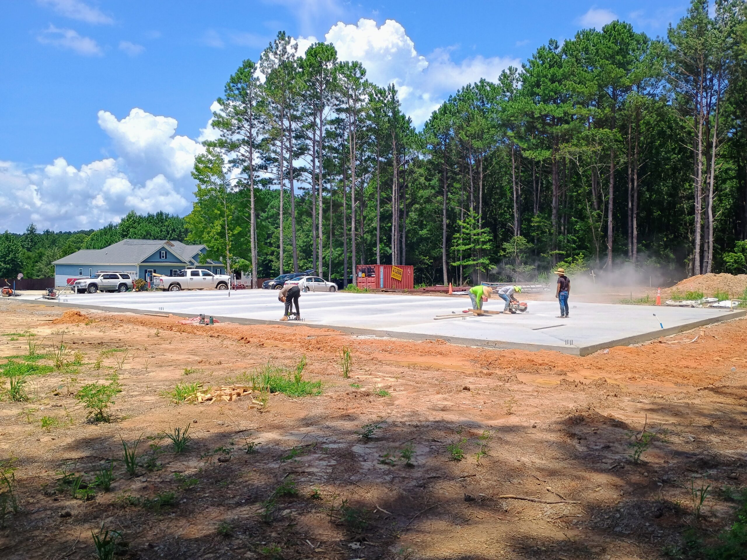
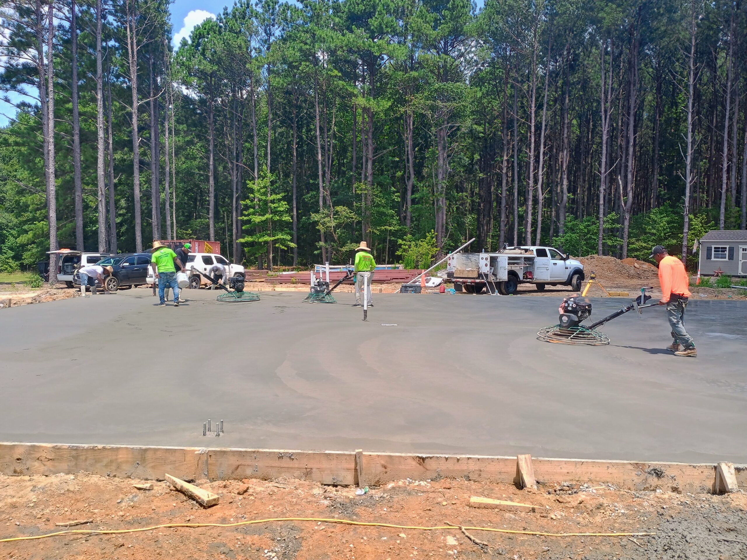
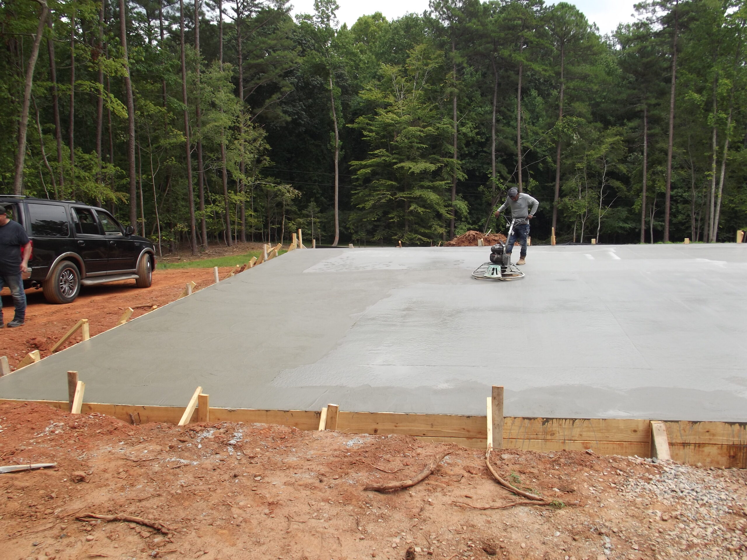
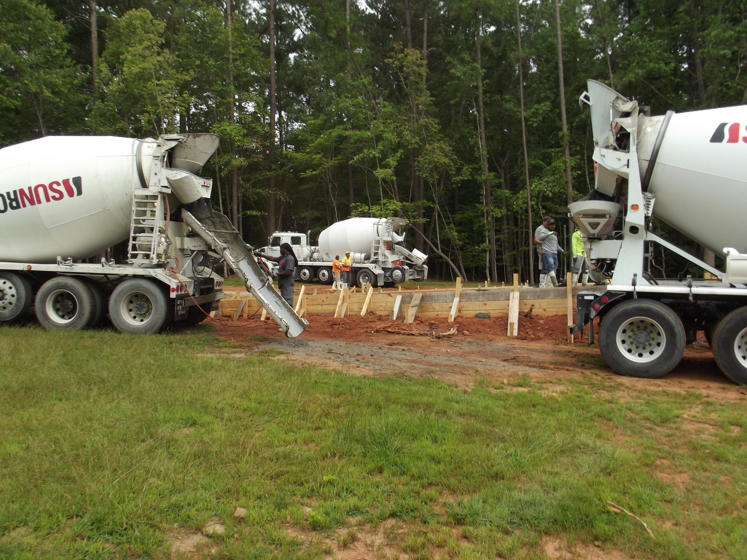
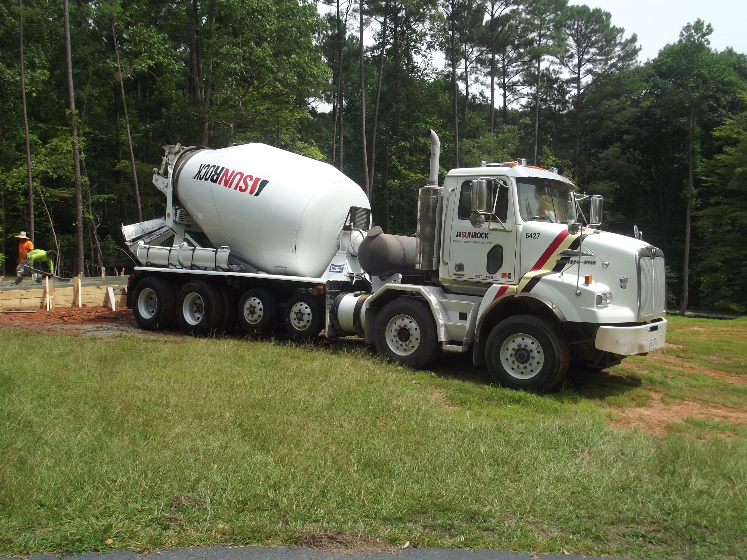
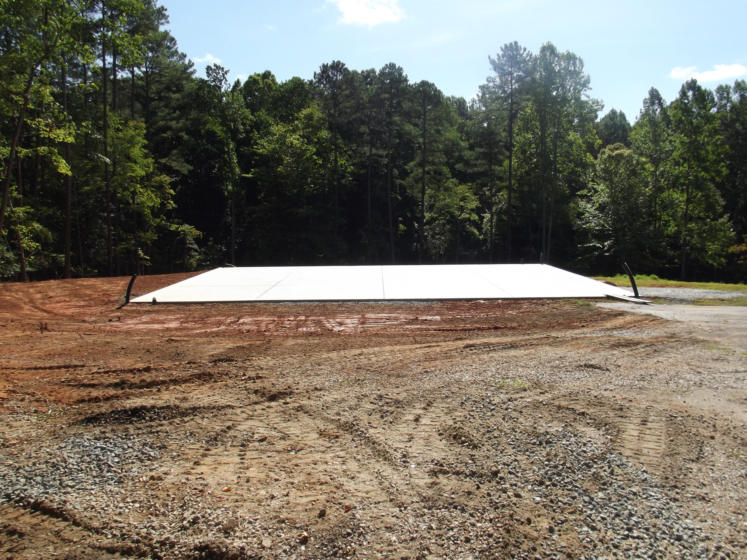
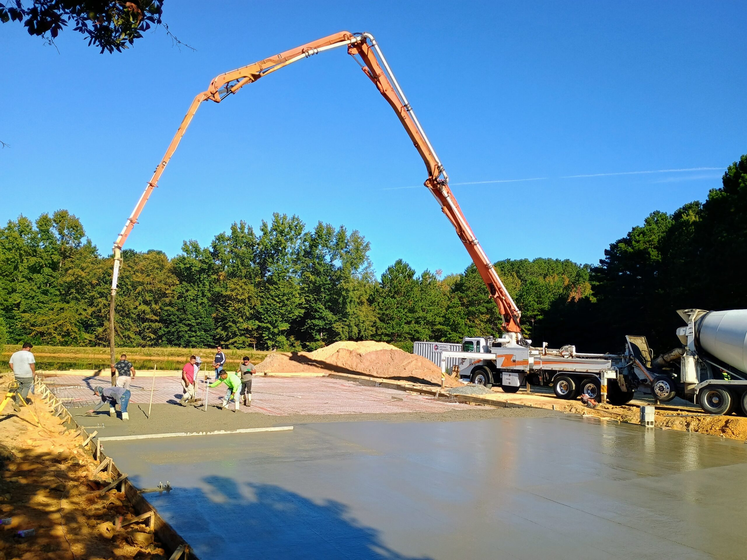
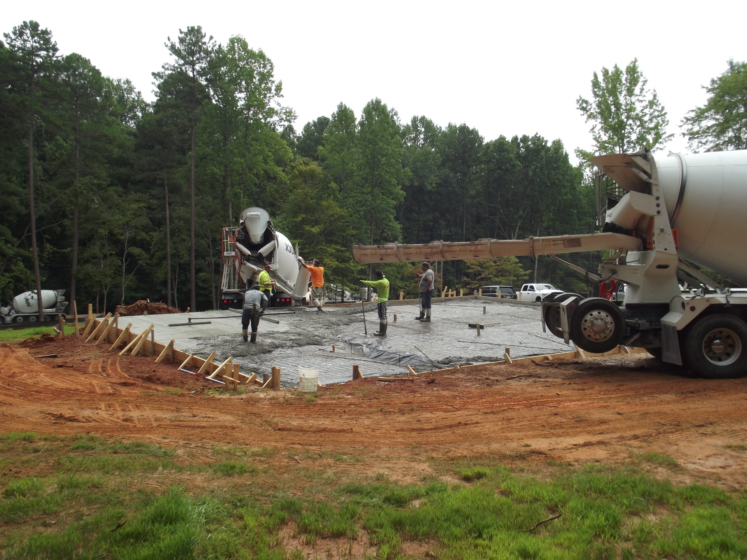
- Steel & Concrete: Tying rebar, setting anchor bolts, and pouring/finishing concrete.
- Management: Scheduling and passing all municipal inspections.
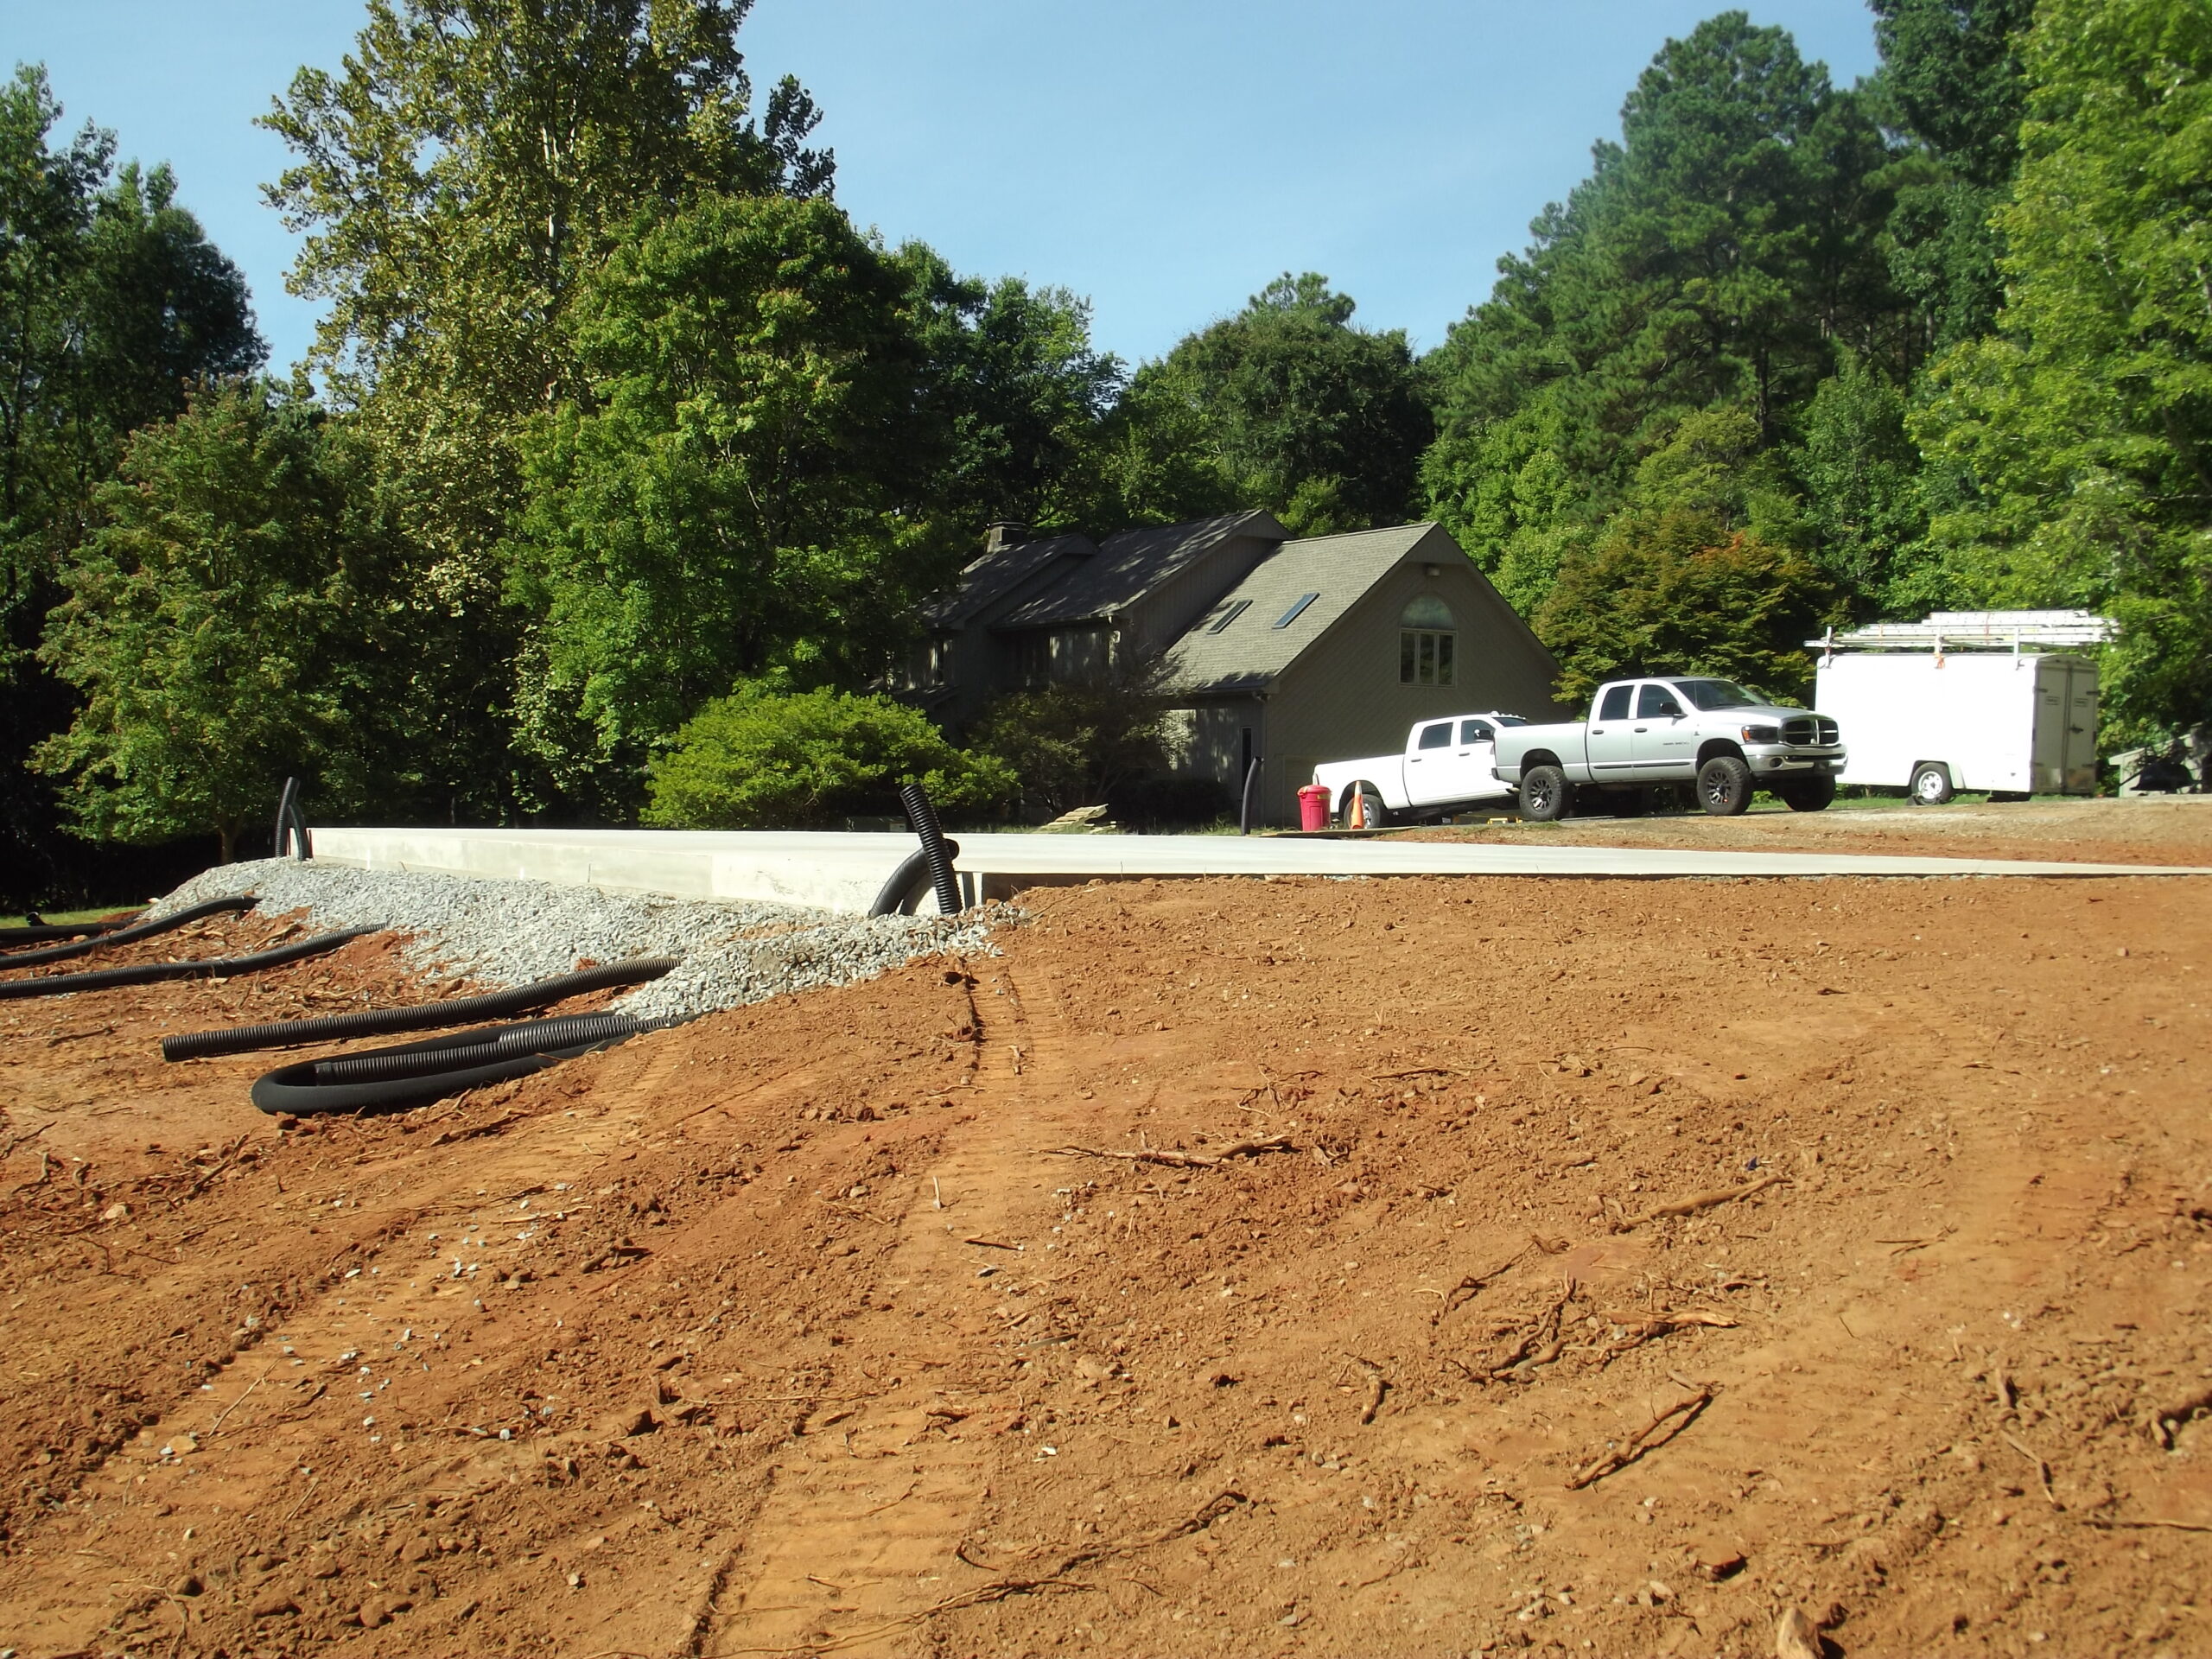
- Underground Drainage & Backfill: Drain system piping installation to manage surface runoff and structural groundwater, and the proper backfill and compaction of earth.
Hardscaping, Paving and Flatwork: Stonework and stone veneer, Concrete or masonry retaining walls, concrete stairways. Concrete or asphalt aprons and parking/staging areas. Concrete sidewalks, aprons and patios.