RedIron Truss Steel Frame Buildings
Request a Quote
Factory-Direct Pre-Engineered Truss Systems | Supply-Only Kits or Turnkey Site Erection
RedIron Truss Division
Heavy Pre-Engineered Steel Truss Systems • Sizing Tracks: 600 to 5,000 SQ. FT.
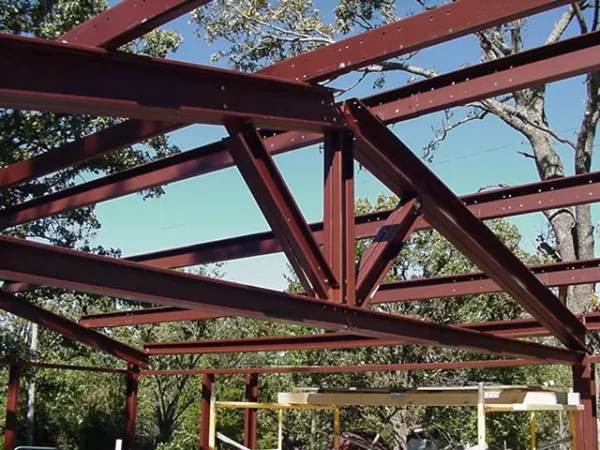
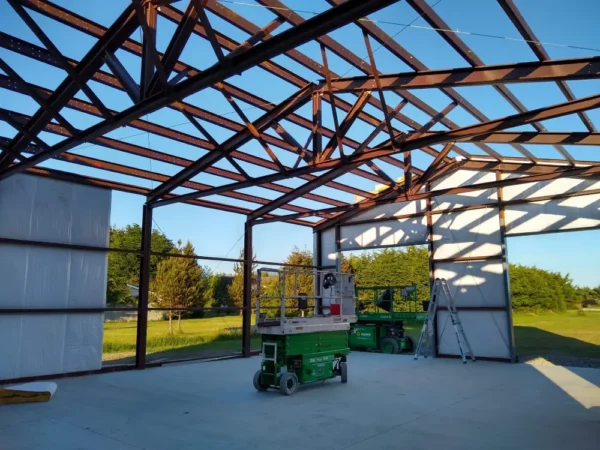
Welcome to Inco Steel Buildings, Inc.’s premier RedIron Truss Buildings Division. Engineered natively for maximum structural performance, we offer our signature steel truss roof frame systems as factory-direct, supply-only engineering kits or completely managed, single-source turnkey construction packages erected directly on your land. Ranging from high-velocity 600 square foot private workshops to massive 5,000 square foot heavy clear-span commercial complexes, every structure features robust commercial-grade red iron profiles engineered to withstand local North Carolina wind loads and strict safety compliance rules.
The Ultimate Factory-Direct Pre-Engineered Frame Systems .
By partnering with America's top pre-engineered metal building manufacturer for steel truss buildings, you are choosing Simpson Steel Buildings, the original steel truss frame manufacturer.
At Inco, we leverage nearly 50 years of trusted steel building excellence to bypass traditional architectural delays. Whether you require a durable, clear span, column-free layout for agricultural farm operations, an advanced LMSC commercial race shop, or an industrial logistics warehouse, our division provides complete budget certainty. Backed natively by our locked Guaranteed Fixed-Price Contract framework, we deliver factory-direct engineering packages anywhere across the United States—completely eliminating the subcontractor friction and open-ended bidding games that stall custom development.
Supply-Only Kit or Turnkey Construction Package—Insist on a Genuine RedIron Truss Structural System.
Steel Truss Frame Request a Quote
📍 Deploying Red Iron Steel Truss Systems Across the NC Industrial Corridor
Our in-house design-build field crews provide factory-direct erection, monolithic foundation engineering, and turnkey structural delivery of heavy-duty **Red Iron Steel Truss Frame Buildings** across North Carolina's commercial hubs. Engineered for maximum clear-span efficiency, our active construction crew zones span **Wake County (Raleigh), Cabarrus County (Concord), Mecklenburg County (Charlotte), and Iredell County (Mooresville)**—ensuring strict local building code alignment, industrial-grade snow and wind load ratings, and ironclad structural durability for manufacturing facilities, commercial warehouses, and heavy equipment agricultural shops.