50 Years of Commercial Field Execution
North Carolina’s Premier Mini-Storage Builder
Turnkey Construction Contractors — Zero Brokers. Zero Paper Delays.
When you scale a commercial self-storage facility, hiring a paper general contractor who brokers out your project to uncoordinated third-party sub-crews introduces critical risks to your timeline and budget. At Inco Steel Buildings, Inc., we eliminate that layer completely. Backed by a **50-year legacy** of elite structural steel fabrication and layout design-build contracting, we stand as the direct structural workforce executing your build across North Carolina from the ground up.
Authorized Star Building Systems Certified Crew Execution
As an Authorized Star Building Systems Certified Builder, we perform 100% of our physical trades in-house with our own highly specialized staff. From engineered structural framing layouts and pouring monolithic, reinforced concrete foundations to precision tracking assemblies for external drive-up roll-up doors, one unified team assumes total responsibility. We back our fieldwork with an absolute guarantee: one firm price contract, one locked completion deadline, and a flawless move-in ready structure.
Partner with North Carolina's dedicated design-build steel masters to lay your project down with maximum velocity:
In-House Commercial Trade Capabilities
We do not hand your project off to outside sub-contractor crews. Our own dedicated staff manages and executes every critical phase of your mini-storage construction lifecycle under a single contract:
🧱 Monolithic Concrete Engineering
Our crew handles all structural layouts, grade excavation adjustments, form settings, and reinforced mesh placement. We pour industrial monolithic slab foundations engineered to handle continuous heavy vehicle loading, and enforce our mandatory 28-day concrete structural curing phase before building layout.
🏗️ Certified Structural Steel Erection
As an Authorized Star Building Systems Certified Builder, our crews assemble primary column steel frames, heavy-gauge roof panel networks, perimeter wall sheets, and exterior trim metrics. We align every layout to meet strict North Carolina municipal wind-load tolerances perfectly.
🚪 High-Volume Roll-Up Door Assemblies
Mini-storage functionality relies completely on door tracking systems. Our teams execute precision adjustments on roll-up door headers, door jamb alignments, tension assemblies, and perimeter seals. This guarantees smooth, low-maintenance tenant operation across all 14 or 24 unit openings.
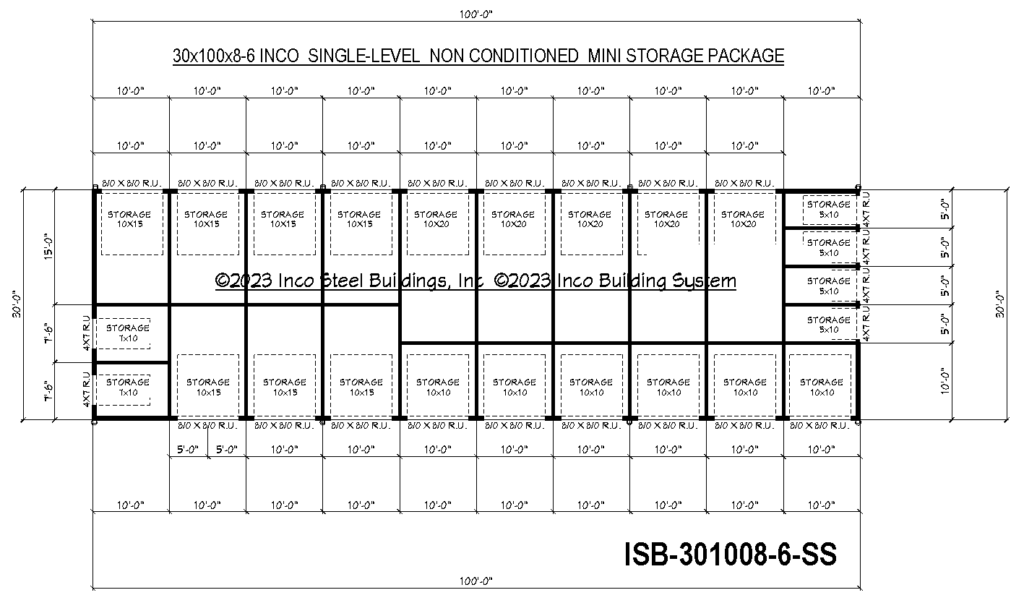
Standardized Footprint Profile: ISB-301008-6-SS
30x100 Single-Level Turnkey Mini-Storage Package
| Gross Footprint 3,000 SQ. FT. | High-Density Mix 24 Units / Doors | Turnkey Fixed Price $275,550 |
Optimized Asset Breakdown (100% External Drive-Up/Walk-Up Layout):
- (5) 10x30 Premium Drive-Up Units — Ultra-deep high-yield commercial configurations.
- (13) 10x10 Standard Drive-Up Units — The industry benchmark for traditional volume rental space.
- (2) 7x10 Specialized Drive-Up Units — Custom intermediate space optimization footprints.
- (4) 5x10 Compact Walk-Up Units — High-turnover localized storage maximizers.
✓ Contract Inclusions:
|
× Contract Exclusions:
|

Standardized Footprint Profile: ISB-206010-SS
20x60 Single-Level Turnkey Mini-Storage Package
| Gross Footprint 1,200 SQ. FT. | High-Density Mix 14 Units / Doors | Turnkey Fixed Price $110,220 |
Optimized Asset Breakdown (100% External Drive-Up/Walk-Up Layout):
- (10) 10x10 Standard Drive-Up Units — The primary revenue backbone configuration.
- (4) 5x10 Compact Walk-Up Units — High-turnover localized space maximizers.
✓ Contract Inclusions:
|
× Contract Exclusions:
|
Self-Storage Investor FAQ
Clear, high-authority answers regarding our fixed-price building systems, structural engineering standards, and rapid deployment lifecycle in North Carolina.
Q: How much faster does Inco get my facility to market compared to traditional general contractors?
Because we perform 100% of the engineering, slab foundation pouring, and steel erection in-house with our own internal staff, we compress traditional build timelines by 30% to 45%. By explicitly excluding open-ended civil grading and road paving from our core structures, we clear the way to erect your buildings instantly without getting bogged down in external site design conflicts. Your asset enters the local rental pool months ahead of schedule.
Q: What is the estimated turnkey construction timeline for each package size?
By utilizing dedicated in-house crews and eliminating third-party sub-contractor delays, we outpace standard market timelines. Please Note: Active construction timelines represent active on-site physical trades once site work is complete. These timelines explicitly account for local weather contingency variables, but do not include the municipal building permit phase, any applicable local rezoning processes, or Inco's mandatory 28-day concrete slab engineering curing phase:
Q: What approximate costs should I budget for the excluded site and civil work?
To help you build an accurate total project ROI pro-forma, you must budget for localized North Carolina site development costs outside our contract boundaries. Please note: Budgeting for civil work, engineering, and paving strictly excludes raw land purchase or property acquisition costs. These figures represent realistic regional development benchmarks:
Fast-Track Your Time-To-Rental Income.In commercial self-storage, every single week of construction delay is a week of lost revenue. Backed by 50 years of structural engineering expertise, our 100% in-house design-build teams completely bypass independent vendor scheduling loops. We don't finger-point, and we don't pass the buck. We deliver pre-priced, high-density mini-storage structures with an ironclad guarantee: one fixed price, and a locked completion date. Move your asset onto the North Carolina market faster, protect your margins, and secure your cash flow from day one. |