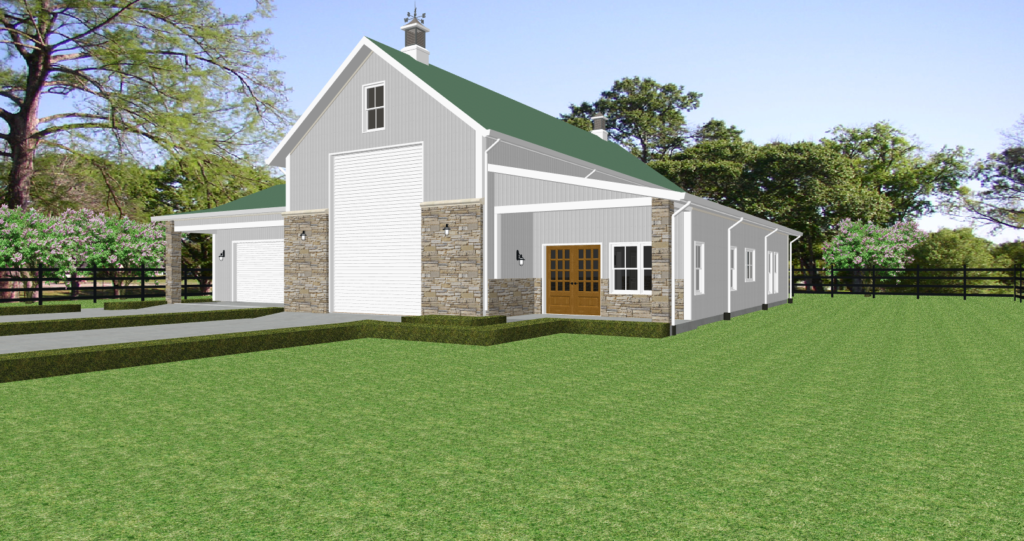
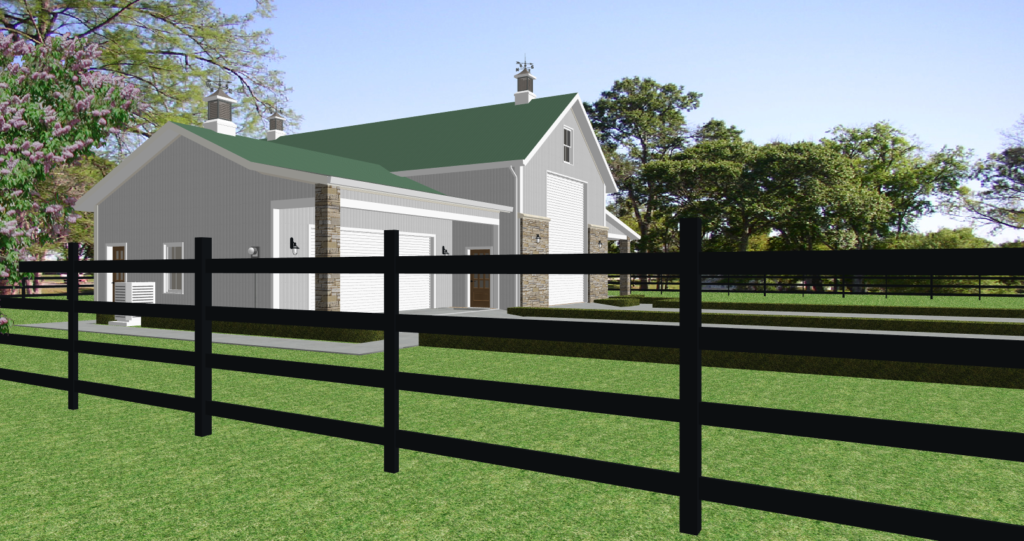
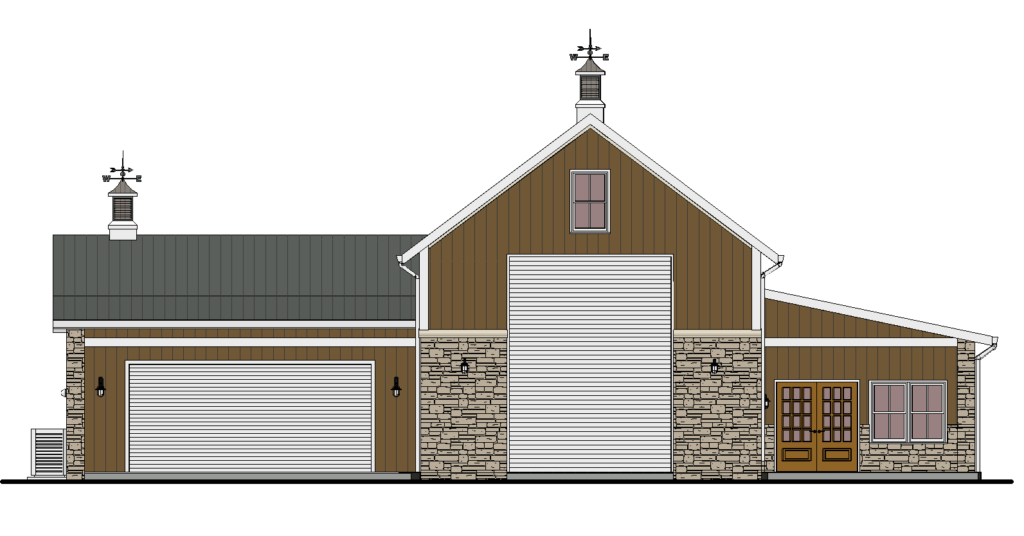
66x60 RV Garage Home | Plan #RV-Garage 3378
Guaranteed Turnkey Pricing Range: $427K to $453K — Engineered Wind-Load Certainty
Maximize your property's potential with an ultra-wide storage facility built by Raleigh's premier contracting team. We build high-end 66x60 RV garage homes in Raleigh, NC, featuring 3,378 sq ft of total space under roof. This distinct wide-aspect layout combines an expansive high-clearance RV bay and a secondary multi-car garage with finished premium residential spaces built directly on your land anywhere in North Carolina.
Structural Architecture
Hybrid SolidStud™ Engineering
- Hybrid Framing: Built using premium SolidStud™ design engineering with robust 8x8 structural posts and 2x6 framing.
- Turnkey Delivery: Full-service construction built directly on your land in North Carolina.
- Move-In Ready: All residential rooms completed with a beautiful mid-level finish.
Heavy-Duty Access Doors
- Primary RV Door: One massive 12’ x 16’ overhead door to handle high-clearance rigs easily.
- Secondary Garage Door: One wide 8’ x 18’ overhead door for dual vehicle parking and convenient utility access.
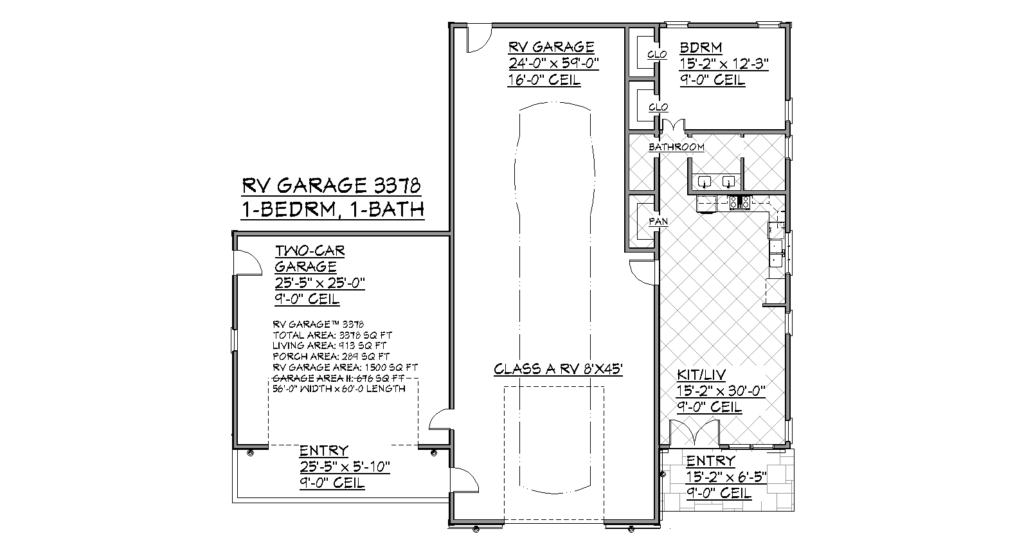
Space Breakdowns & Floor Plan
Residential Living Area (803 SQ FT)
- Bed & Bath: Features an optimized 1-Bedroom, 1-Bathroom floor plan.
- Amenities: Complete with a full kitchen layout and open living room concept.
- Outdoor Space: 110 SQ FT covered porch area for relaxing and entertaining.
Garage Facilities (2,176 SQ FT)
- Massive RV Garage: 1,500 SQ FT dedicated bay tailored for side-by-side or extra-deep equipment placement.
- Secondary Garage Area: 676 SQ FT secondary bay perfect for standard passenger vehicles, boats, or workshop builds.