
Licensed Builder: Rolesville North Carolina 27571

Inco Steel Buildings Custom Header

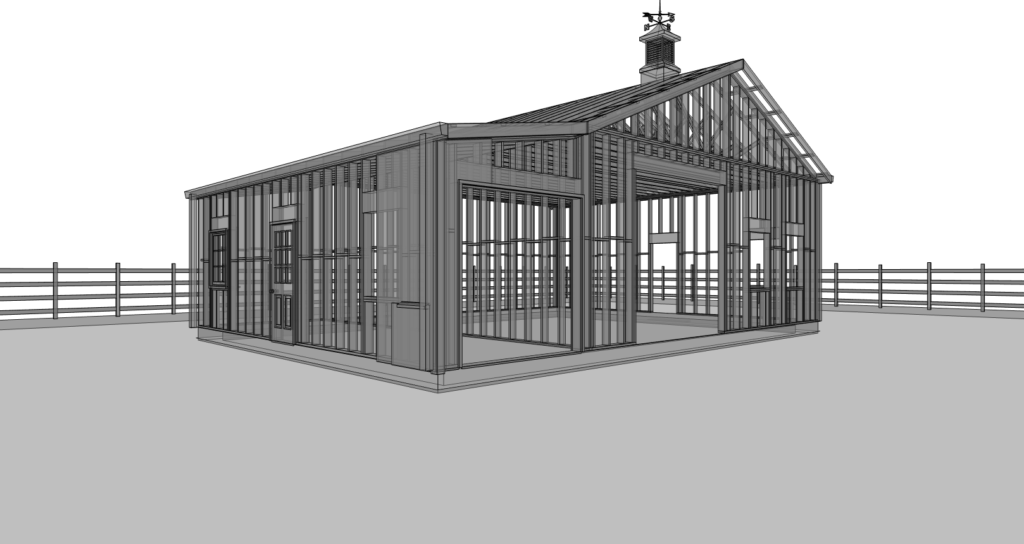
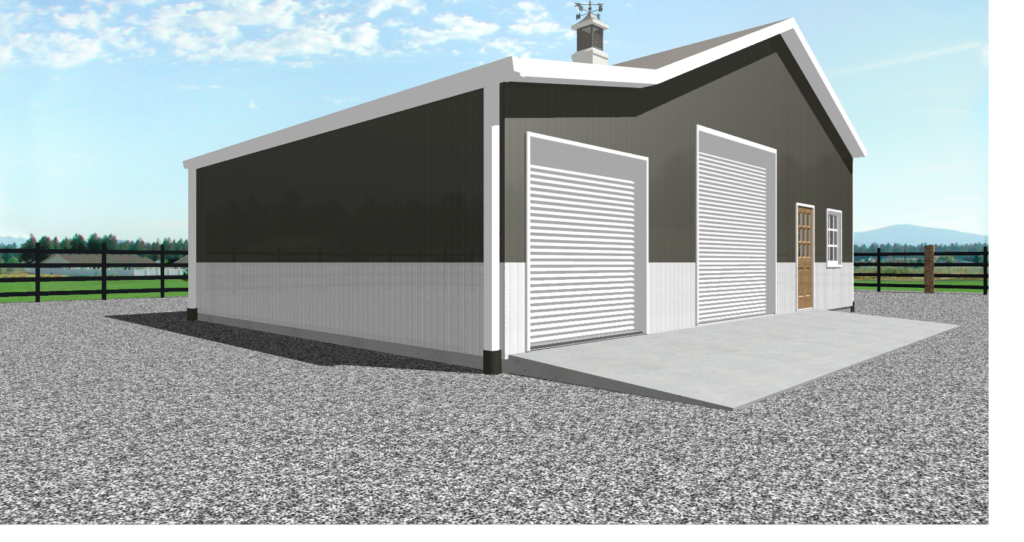
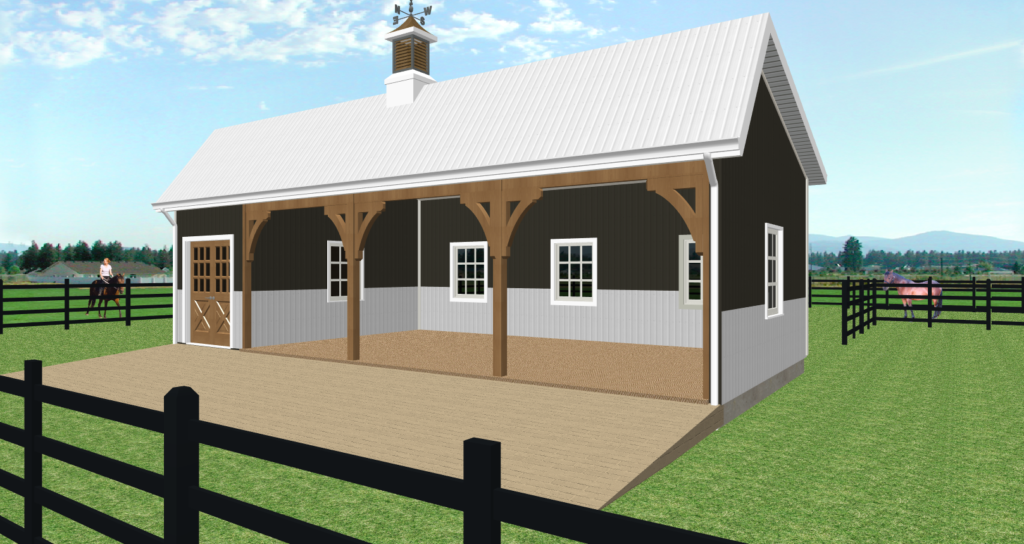
SolidStud™ 2x6 Structural Stud Buildings

The SolidStud™ 2x6 Structural Stud-Wall Building System (Hybrid Wood/Steel)

140 MPH Wind-Rated 2x6 Stud Wall Engineered

Fully Installed Turnkey Rates: $42.50 to $59.50 / Sq. Ft. SolidStud 2x6

50-Year Limited Warranties

Backed by 40 years of proven design-build expertise, we deliver fully installed, heavy-duty red-iron clear-spans and next-gen wind-rated SolidStud 2×6 Structural Stud Buildings.   Select your SolidStud™ footprint, choose your engineering system, include or omit your slab, and let our licensed general contracting team handle the rest.  Work with one manager; start-to-finish

Inco Steel Buildings, Inc
(919) 335-8099
We Build on Your Flat, Level Land
SolidStud 2x6 Structural Stud Buildings
30' × 40' × 12'
36' × 48' × 14'
40' × 60' × 14'
40' × 60' × 16’
48' × 48' × 16'
48' × 84' × 17'
48' × 96'8" × 17'
60' × 120' × 16'

Turnkey 2x6 Stud-Wall Buildings On Your Land.
1200 - 7200 Square Feet

Pricing is Complete

Complete means complete. Guaranteed in Writing.

Turnkey means a complete building.  We believe a contract should protect your wallet, not hide surprise costs.  When we quote your custom SolidStud™ 2×6 structural stud building, every foundational necessity is built into a single, fixed-price agreement.
 
Your turnkey investment covers 100% of the essentials required to deliver a move-in ready structural shell:
 
    • Engineering Fees: Full architectural design and localized structural stamps.
    • Premium Materials: True-dimension 2×6 studs and industrial 26-gauge PBR steel.
    • Mobilization & Labor: Full construction and site management by our professional field crews.
    • Logistics & Compliance: All jobsite delivery fees and applicable sales taxes included.

Built Fully Complete. Tailored Exactly to You

Tailored Turnkey Execution with Flexible Floor & Feature Options

While the core structural envelope is entirely complete, you maintain absolute control over the final interior environment and flooring. Customize your build package during our pre-construction drafting phase to fit your exact ag, commercial, or residential needs:
 
  • Foundation Options: Upgrade to our commercial-grade 6-inch-thick, 4000 PSI concrete slab, opt for a clean gravel aggregate floor, or leave it as a natural dirt floor for agricultural storage.
  • Enclosure Upgrades: Strategically add premium windows, standard entry doors, heavy-duty overhead doors, and high-velocity exhaust fans to optimize airflow and accessibility.


🛡️ The SolidStud™ Spec-for-Spec Guarantee

Have a lower bid from another builder? Let our engineers audit it.

We will happily match any legitimate builder’s price, provided they are legally bound to the exact same commercial-grade material weights and engineering thresholds including occupational licensing.  Reasonable terms and conditions will apply.
 
Before you sign a contract for a lower price, bring us their official line-item quote. If they are truly matching our 140 MPH wind-load certification, heavy-duty structural framing, and 26-gauge PBR steel skin under a $0-down turnkey contract, we will match the price. If they are hiding low-quality materials or un-engineered spacing to cut corners, our team will show you exactly where their structure is designed to fail.
 
Consulting Services: Pre-Engineered Metal Building Construction

🛡️ The SolidStud™ Spec-for-Spec Guarantee

Have a lower bid from another builder? Let our engineers audit it.

The Heavy-Duty SolidStud™ Building on Your Land

Industrial-Grade Framing Built for Extreme Structural Stress

We don’t skimp on lumber packages or rely on code minimums. Our structures utilize massive, true-dimension studs and specialized structural framing custom-engineered to handle maximum physical loads on your land.

Material Matrix: The SolidStud™ 2×6 Stud-Wall
 
  • 2×6 & 4×6 Heavy Studs: Thick wall-framing profiles on tight 16″ centers that offer superior straightness, deeper insulation cavities, and unmatched resistance to bowing.
  • Heavy-Duty Foundation Anchors: Heavy-duty, hot-dip galvanized anchor bolts custom-manufactured specifically for Inco Steel Buildings, Inc. Every contract utilizes true 24-inch long by 3/4″ diameter hex bolts with 3″ diameter washers deeply embedded in concrete footings. Bolts shall be spaced per wind zone at 72″, 60″, 48″, or 16″ intervals per the engineered foundation design.
  • Continuous Double, Pressure-Treated Sole Plates: A minimum 2×4 double sole plate is alternatively prescribed in specific high-wind anchorage details to directly absorb multi-axis uplift and shear forces at the foundation plane.
  • Structural Solid Fire-Blocking: Solid wood blocking integrated directly within the wall framing to act as an unyielding draft-stop, slow the spread of flame, and add crucial lateral stiffness to the studs.
  • 1/2″ CDX Plywood Wall & Roof Sheathing: High-grade structural plywood sheathing applied across the entire wall and roof envelope, establishing a continuous, rigid structural shear plane.
  • Engineered Wood Roof Truss System: A custom structural truss network spaced on precise 24″ centers, engineered with a direct load path positioned perfectly over the vertical stud framing.
  • Simpson Strong-Tie H16S Hurricane Ties: Heavy-duty, engineer-specified steel connectors anchoring every single truss directly to the wall framing to resist massive wind-uplift and lateral forces.
  • Ultra-Heavy 26-Gauge PBR Steel Panels: Industrial-grade steel skin for both the roof and walls, providing maximum structural diaphragm strength and superior weather protection over the sheathing.
  • ZXL Dome Cap Screws: Premium fasteners featuring a ZAMAC 5 zinc-aluminum alloy dome head that fully encapsulates and protects the EPDM sealing washer from UV degradation, ensuring a lifetime leak-free seal.

Warranties: SolidStud™ Buildings

Industry-Leading Trust. Explicitly Guaranteed in Writing

50-Year Structural Protection. Built Into Your 2×6 Frame.
Your investment deserves elite, generation-spanning protection. Every component of our 2×6 stud-wall system—from the hot-dip galvanized anchors to the 1/2″ CDX sheathing—is backed by a commercial-grade, multi-decade warranty structure. We do not use unverified subcontractors, allowing us to guarantee our field craftsmanship directly.

50-Year Limited Warranties. Expressly in Written Contracts

The SolidStud™ Limited Warranty. Built to Last Generations.

Build on Your Timeline

Lock In the Shell Today. Add the Slab Later.

Engineered to Accept Concrete Slabs Anytime: SolidStud 2x6 Buildings

Include a code-compliant concrete slab foundation in your upfront design-build package, or choose to omit it today. Omitting the concrete slab foundation reduces your base turnkey package price significantly (dropping your overall square-foot rate), allowing you to erect your structural building now and add the finished concrete floor to your long-range plan.

  • Day-One Turnkey: Let our crews manage the entire build from structural shell to a commercial-grade 6-inch 4000 PSI concrete slab all at once.
  • Future-Proof Flooring: Lock in your 140 MPH wind-rated, sheathed structural envelope over a dirt or gravel floor today. Because our hot-dip galvanized anchors are deeply embedded into strategic perimeter concrete footings, you can seamlessly pour your interior concrete slab next season—or years down the road—without ever disturbing the structural frame.

⚠️ CRITICAL STRUCTURAL NOTE:
Future installation of the interior slab by the building owner is a highly effective way to slash your upfront construction costs. However, to preserve structural integrity, that future slab must be installed in strict accordance with our official engineered design and remain fully compliant with all local building codes. To protect your structural warranty, the building owner must formally agree to these mandatory engineering layout terms in writing during the pre-construction drafting phase.

Ask your project manager about frame-only pricing credits during your consultation.

Lower your foundation costs immediately - install your slab later!

Step 1: Select Your Footprint

Compact / Workshop

• 30' × 40' × 12' (1,200 Sq. Ft.)
• 36' × 48' × 14' (1,728 Sq. Ft.)
Mid-Sized / Commercial

• 40' × 60' × 14' (2,400 Sq. Ft.)
• 40' × 60' × 16' (2,400 Sq. Ft.)
• 48' × 48' × 16' (2,304 Sq. Ft.)
Large Scale/Industrial

• 48' × 84' × 17' (4,032 Sq. Ft.)
• 48' × 96'8" × 17' (4,640 Sq. Ft.)
• 60' × 120' × 16' (7,200 Sq. Ft.)

(Custom footprints and expanded eave heights engineered upon request. Final square-foot pricing adjusts based on local engineering wind/snow loads, total building height, customer requirements and material selections, and specific site preparation requirements).

Step 1.1: Timeline

SolidStud™ Turnkey Construction Timeline Estimates

The Turnkey Engineering Reality: We do not operate high-volume, rushed assembly lines - we take the time and do the job right. Because our structures are fully engineered for 140 MPH wind loads and utilize heavy-duty lumber matrices, 1/2" CDX sheathing, and industrial 26-gauge PBR steel, true craftsmanship takes dedicated time. Below is our standard, safe operational baseline executed by a premier 4-to-7 man professional field crew running full 6-day work weeks (Monday–Saturday).

Building Dimensions (W x L x H) Square Footage Total Engineered Volume Estimated Labor Hours Active Construction Window
30' × 40' × 12' 1,200 SQ FT 14,400 CU FT ~550 Man-Hours 2.3 Weeks (approx. 14 Days)
36' × 48' × 14' 1,728 SQ FT 24,192 CU FT ~930 Man-Hours 3.9 Weeks (approx. 23 Days)
40' × 60' × 14' 2,400 SQ FT 33,600 CU FT ~1,290 Man-Hours 5.4 Weeks (approx. 32 Days)
40' × 60' × 16' 2,400 SQ FT 38,400 CU FT ~1,480 Man-Hours 6.2 Weeks (approx. 37 Days)
48' × 48' × 16' 2,304 SQ FT 36,864 CU FT ~1,420 Man-Hours 5.9 Weeks (approx. 35 Days)
48' × 84' × 17' 4,032 SQ FT 68,544 CU FT ~2,640 Man-Hours 11.0 Weeks (approx. 66 Days)
48' × 96'8" × 17' 4,640 SQ FT 78,880 CU FT ~3,030 Man-Hours 12.6 Weeks (approx. 76 Days)
60' × 120' × 16' 7,200 SQ FT 115,200 CU FT ~4,430 Man-Hours 18.5 Weeks (approx. 111 Days)

⚠️ Mandatory Structural Concrete Compliance Notes:

  • Footing Systems and Monolithic Slab Systems: A 28-day concrete curing period is mandatory before any structural framing or steel assembly work is started.
  • Flatwork Restrictions: A 15-day curing period is mandatory before driving or walking on flatwork aprons, sidewalks, concrete paved parking areas, or driveways.

📋 SolidStud™ 8x8 Engineering Factor: For projects selecting the SolidStud™ 8x8 post-frame system, boring and concreting the 24-inch foundation holes may add up to 8 to 10 additional days to the production timeline. This window is strictly required to complete our comprehensive site process—including post-hole drilling, footing pouring, post placement, precise alignment to stringlines, structural bracing, ensuring the vertical plumbing of posts, and final concrete encasement—alongside navigating multiple mandatory municipal site inspections before columns are cleared for framing.

⚠️ Pre-Construction Permitting Notice: While local regulatory timelines vary heavily by jurisdiction, historical project data across North Carolina indicates that structural permit issuance typically ranges from 1 business day to 4 months depending entirely on your specific county or municipal building department.

Note: Active construction windows describe on-site mobilization through structural shell enclosure. This timeline accounts for conservative corporate production baselines to factor in variable weather patterns, local site delivery constraints, or material staging delays. It does not include the pre-construction drafting phase, engineering stamp procurement, or site excavation delays. Inco Steel Buildings, Inc. reserves the right to alter all production schedules and timelines in order to maintain the highest level of safety, quality, and timeliness.

Step 2: Choose Your Structural Framing System

  • Pre-Engineered Metal Buildings (PEMB)
    Clear-span heavy-duty red iron steel buildings engineered for large-scale industrial and commercial footprints.
    • Best for: Ultimate open-span warehouses, manufacturing centers, and aircraft hangars.
  • SolidStud™ 8×8 Hybrid Buildings
    Next-Gen engineered pole barns rated for 140 MPH winds, combining heavy-duty structural wood framing with commercial-grade rigid steel PBR panels.
    • Best for: High-strength agricultural storage, commercial storefronts, and premium equipment shops.
  • SolidStud™ 2×6 Hybrid Buildings
    Next-Gen engineered buildings rated for 140 MPH winds, featuring heavy-duty 2×6 structural wood framing at 16″ OC integrated with commercial-grade rigid steel PBR panels.
  • Best for: Ready-to-insulate commercial offices, workshops, and high-end barndominiums.
  • (Included on all SolidStud™ structural framing options)

👉 Not sure? [Click Here to Explore the SolidStud™ 8x8 Post-Frame System].

Turnkey SolidStud™ 8x8 Buildings

Step 3: The INCO Design-Build Advantage

  • One Team, Start-To-Finish
    One phone number. One contact. A project manager is onsite every day, and the company owner is onsite throughout the week. We work continuously until your project is finished.
  • 40 Years of Active, Hands-On Experience
    We are not catalog brokers or middleman kit-sellers. Our four decades of daily, on-the-job commercial construction mean your building is engineered right the first time.
  • In-House Drafting & Design Department
    Our in-house design team brings over 40 years of expertise creating everything from initial conceptual layouts to permit-ready drawings. We hand off all approved plans to the two specialized engineers required to officially permit your building’s design.
  • Licensed General Contractor Authority
    We provide total project oversight. Our team handles local permitting, structural engineering stamps, foundation execution, and final trim.
  • Authorized Dealer Protection
    Benefit from certified factory-direct compliance, premium material supply paths, and ironclad structural commercial warranties.
  • Design-Build Simplicity
    Enjoy a single point of contact. Eliminate the stress of coordinating between separate architects, material suppliers, and foundation sub-contractors.
     

Step 4: Local Permitting & Regulatory Approvals

  • Turnkey Permit Management: As part of our complete design-build service, INCO handles the submission and procurement of all required local structural building permits.
  • Engineering Hand-Off: Our in-house drafting department prepares the conceptual drawings and hands them off directly to the two specialized engineers required to secure official building department approval.
  • Fee Reimbursement: The customer will reimburse INCO for all third-party fees required to procure the building permits, including all specialized engineering fees.
  • Owner Cooperation: The property owner is responsible for providing parcel identification numbers, proof of land ownership, and any local zoning or HOA approvals required by your specific municipality before building permits can be issued.

Step 5: Turnkey Site Preparation & Delivery Checklist

  • For SolidStud 2×6 Structural Stud Buildings, our standard turnkey package pricing ($61K to $310K / $42.50 to $59.50 per Sq. Ft.) relies on your building site being properly prepared, flat, level, and safely accessible before our foundation and framing crews arrive on site.
  • IMPORTANT: Please review the comprehensive engineering and logistical standards detailed at the bottom of this page to ensure your property is fully prepared and compliant before construction begins. If your site requires professional grading, clearing, or access development, INCO provides full-service land clearing, road building, and site preparation services. These site-readiness services are available directly to the customer as an authorized change order for an additional fee.
  • Utilizing INCO for your comprehensive site preparation guarantees that your building pad is 100% code-compliant, properly engineered to protect your structural warranties, and perfectly ready for our foundation and building crews.

Local Permitting & Regulatory Approvals

  • Turnkey Permit Management: As part of our complete design-build service, INCO handles the submission and procurement of all required local structural building permits.
  • Engineering Hand-Off: Our in-house drafting department prepares the conceptual drawings and hands them off directly to the two specialized engineers required to secure official building department approval.
  • Fee Reimbursement: The customer will reimburse INCO for all third-party fees required to procure the building permits, including all specialized engineering fees.
  • Owner Cooperation & Pre-Requisites: The property owner is responsible for providing parcel identification numbers, written proof of land ownership, and all local zoning or HOA approval documents required by your specific municipality. All of these owner-supplied documents must be submitted to INCO upfront as an absolute pre-requisite before any engineering drafting can be finalized, and before municipal building permits can be officially applied for and issued.

Get My Turnkey Quote:

SolidStud™ 2x6 Structural Stud Buildings

Upload File, Images

Premium Energy-Efficiency & Ventilation Standards: SolidStud 2x6 Structural Stud Buildings

  • Advanced Thermal Enclosure: Built with 2×6 framing at 16″ OC, easily accommodating R-21 insulation batts in the walls and high-performance R-38 insulation in the roof cavity. (High-performance closed-cell spray foam insulation is always available as an optional upgrade).
  • Code-Compliant Energy Heel Trusses: Every building features custom-engineered wood trusses built with a 12” minimum energy heel. This specialized design raises the roofline at the outer walls, allowing full-thickness insulation to extend completely to the edge of the building with zero pinching or thermal loss.
  • Continuous Balanced Ventilation: Protect your structural asset from moisture build-up with our built-in air-exchange network. Every building is engineered with continuous intake air through the eave soffits, pushing fresh air up the roofline to exhaust naturally out of a premium Cor-a-vent ridge vent system.

Turnkey Site Preparation & Delivery Checklist

A1.1. Grade, Level, and Elevation Standards

  • The 6-Inch Level Rule: To qualify for our standard turnkey package pricing, your building pad area must be at a near-perfect level. The property cannot drop or rise more than 6 inches within a 100-foot straight line across the building pad area. 
  • How Near-Perfect Level is Achieved: Near-perfect level, or grading, is achieved easily by professionals that excavate, compact, and level property with a machine dozer. If your land has a visible slope, valley, or rolling hills, a professional excavation crew must pre-grade the site before construction can begin. 
  • Owner-Provided Fill Dirt Standards: Fill added by the property owner must be engineer-designed, placed in lifts as prescribed, and a soil compaction and soil bearing analysis must be provided by the engineer to INCO Steel Buildings, Inc. Building codes require foundations to bear upon undisturbed soil or soil of adequate bearing capacity. 
  • Rainwater Drainage & Grading Standards: All grading and shaping by the property owner, on all sides of the building pad, must meet or exceed building code and be sloped with a 5% or more fall away from the building pad and in a manner that will successfully route rainwater away from the structure. 
  • The 30-Foot Over-Run: Your flat, prepared pad must extend a minimum of 30 feet beyond the actual building dimensions on all four sides. For example, if you are building a 40′ × 60′ structure, your flat, cleared dirt pad must measure at least 100′ × 120′. This provides a safe, level footprint for our foundation forms and gives our heavy erection cranes and framing crews a stable area to safely maneuver around the structure. 
  • Surface Preparation: The entire pad must be completely stripped of all organic topsoil, turf, tree roots, and loose debris down to clean, stable, compactable subgrade. 

A1.2. Access and Clearance for Heavy Equipment

  • Width Clearances: Access roads, gates, and driveways leading to the build site must maintain a minimum width clearance of 14 feet with zero tight turns.
  • Height Clearances: Delivery semi-trucks, concrete mixers, and erection cranes require a minimum vertical clearance of 15 feet. All overhanging tree branches, low-hanging utility lines, or architectural overhangs must be cleared prior to delivery.
  • Ground Stability: Access pathways must be capable of supporting heavy commercial vehicles (up to 80,000 lbs) without sinking or rutting. Gravel or compacted crushed stone is highly recommended for soft or muddy properties.

A1.3. Subgrade & Compaction Standards

  • Soil Bearing Capacity: The prepared pad must consist of stable, engineered fill dirt or native soil capable of meeting local engineering compaction requirements.
  • Utility Markings: All underground utilities (power, water, gas, septic fields) intersecting the build path must be clearly marked or relocated before our arrival.

⚠️ IMPORTANT DISCLAIMER & NOTICE

INCO Steel Buildings is a licensed design-build General Contractor with 40 years of proven expertise. If your property does not currently meet the flat, level, and accessible standards outlined above, please notify your project manager immediately.
 
Properties that are un-leveled, heavily sloped, obstructed, or inaccessible will require custom site-preparation engineering. Any additional excavation, clearing, grading, retaining wall installation, or specialized equipment access managed by INCO will be executed via custom site-prep change orders and billed separately from the base turnkey package price.