
Carolina: 4,100 Sq Ft, 5 Bed, 2-1/2 Bath Barndominimum Plan
Inco Steel Buildings, Inc will construct a turnkey, 4,100 sq. ft. Barndominium Plan IB 4100 on your land. This complete package includes engineered foundation and red iron framing, site permitting, and full interior build-out to deliver a move-in ready 5-bed, 2.5-bath home with a 2-car garage.
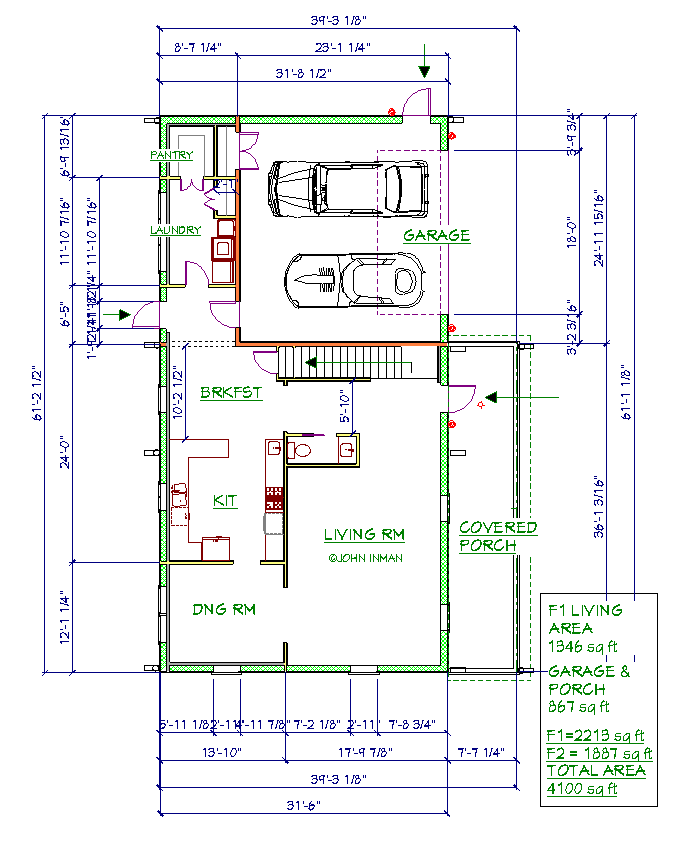
Floor Level # 1
- Heated Area: 1346 SQ FT
- Garage (+) Porch: 867 SQ FT
- Total Buildable Area: 2213 SQ FT
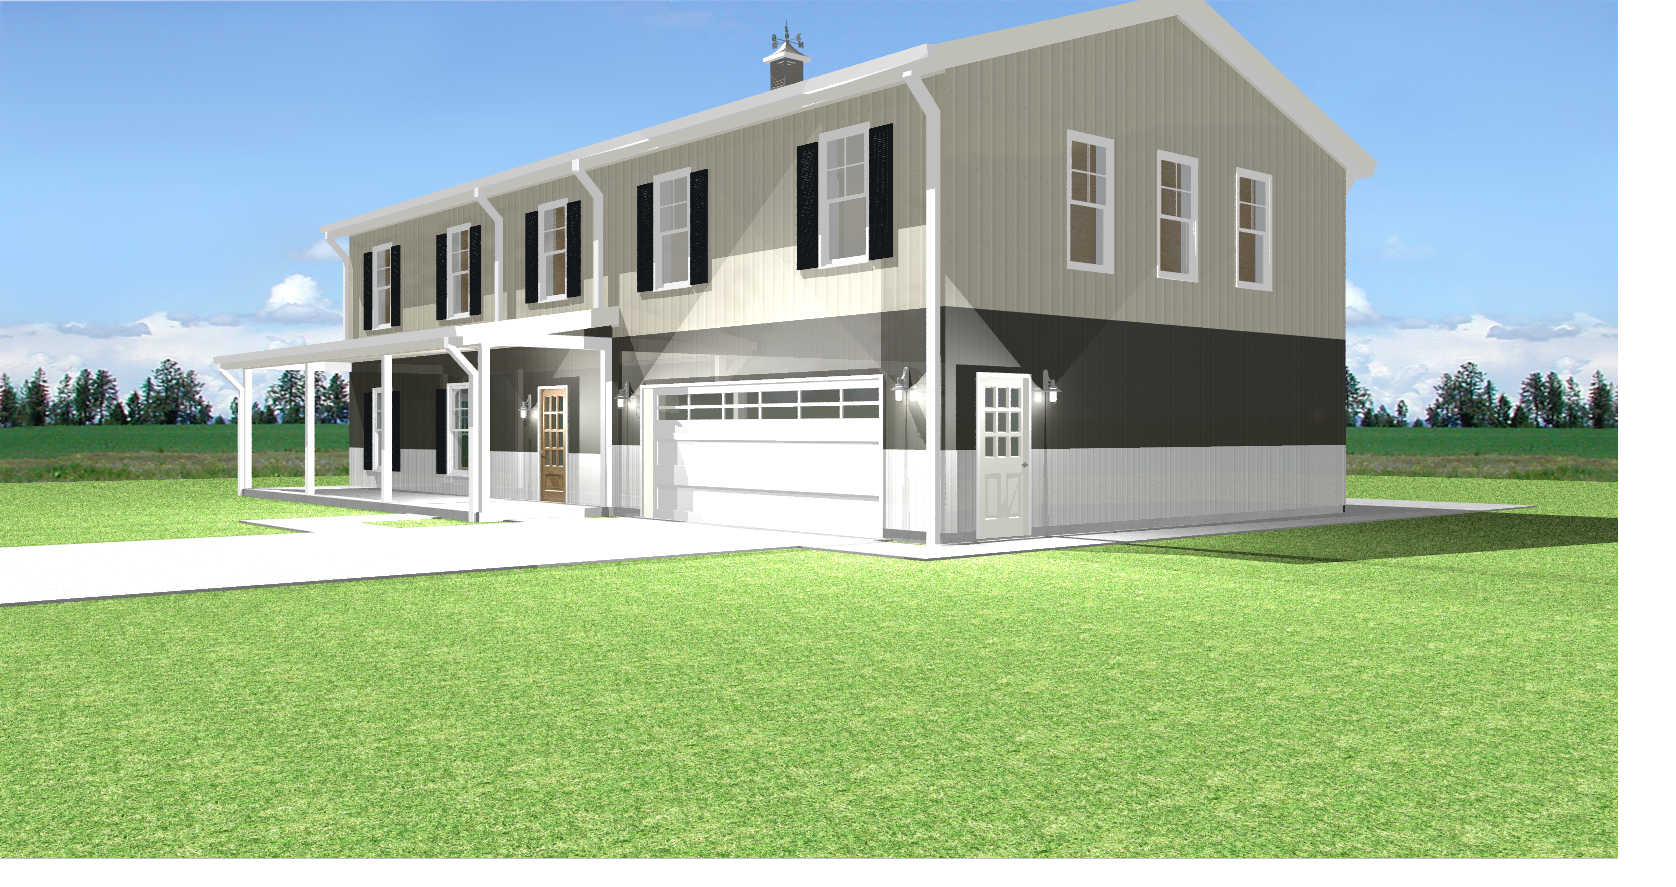
- Covered Front Porch
- 2-Car Garage
- Living and Dining Rm
- Breakfast Space
- Walk-In Laundry and Pantry
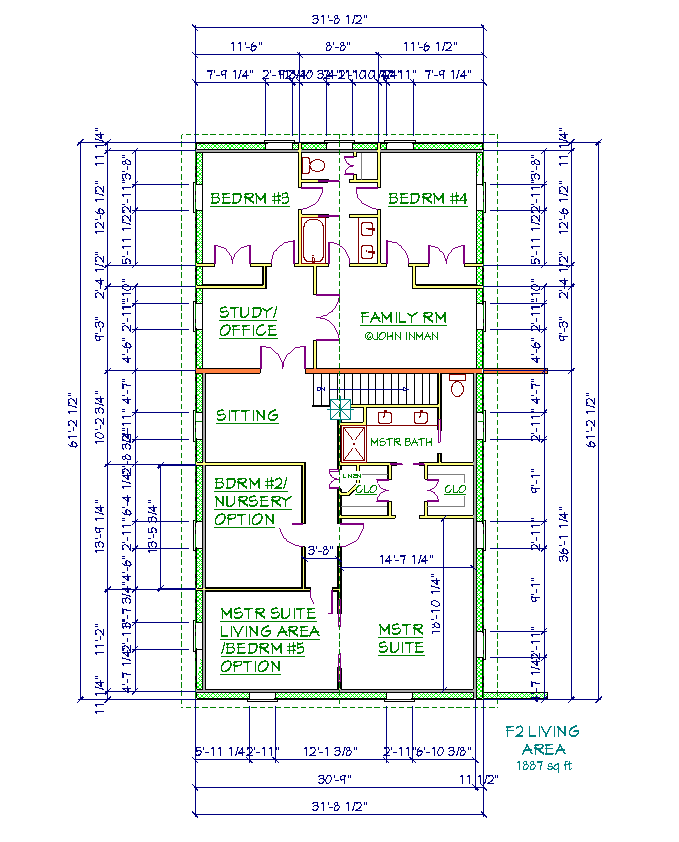
Floor Level #2
- Heated Area: 1887 SQ FT
- Total Buildable Area: 1887 SQ FT
- (5) Bedroom Option
- Study/Office Option
- Nursery Option
- Mstr Bdrm Living Area
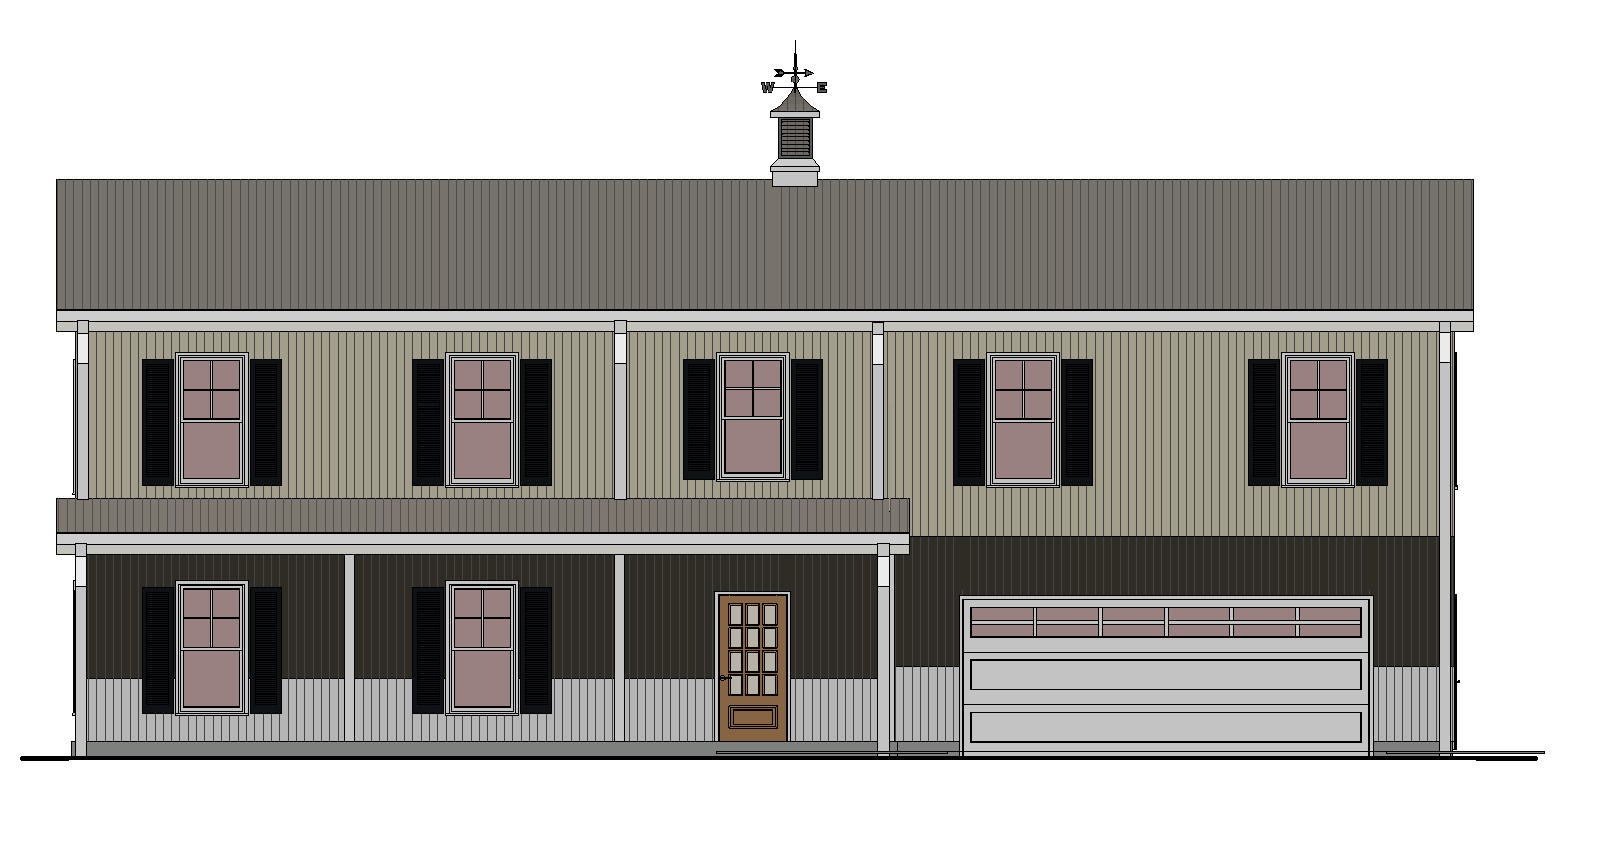
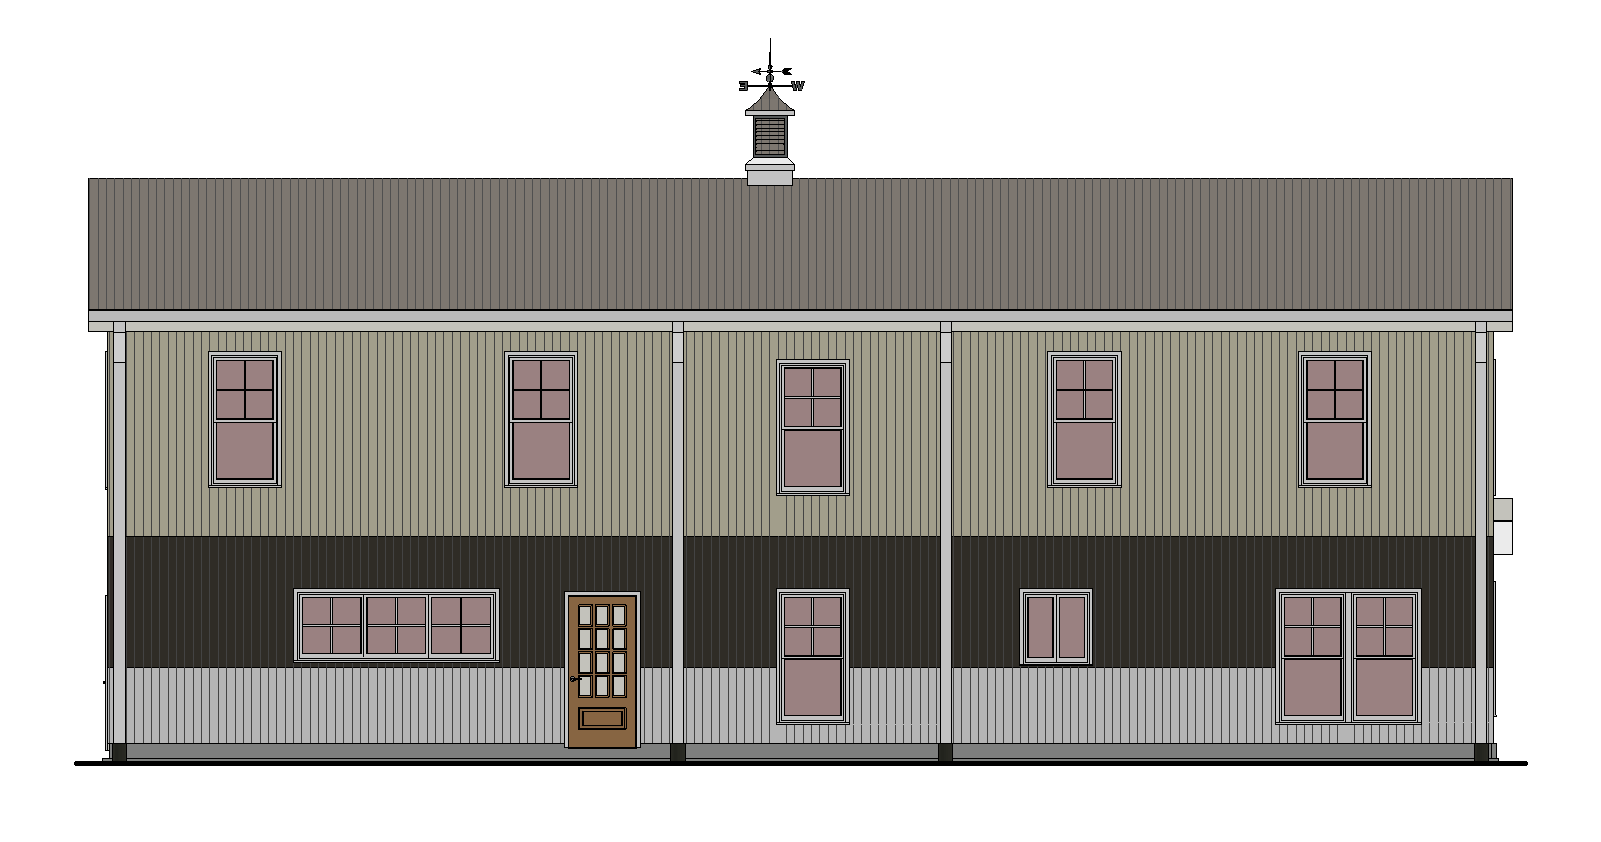
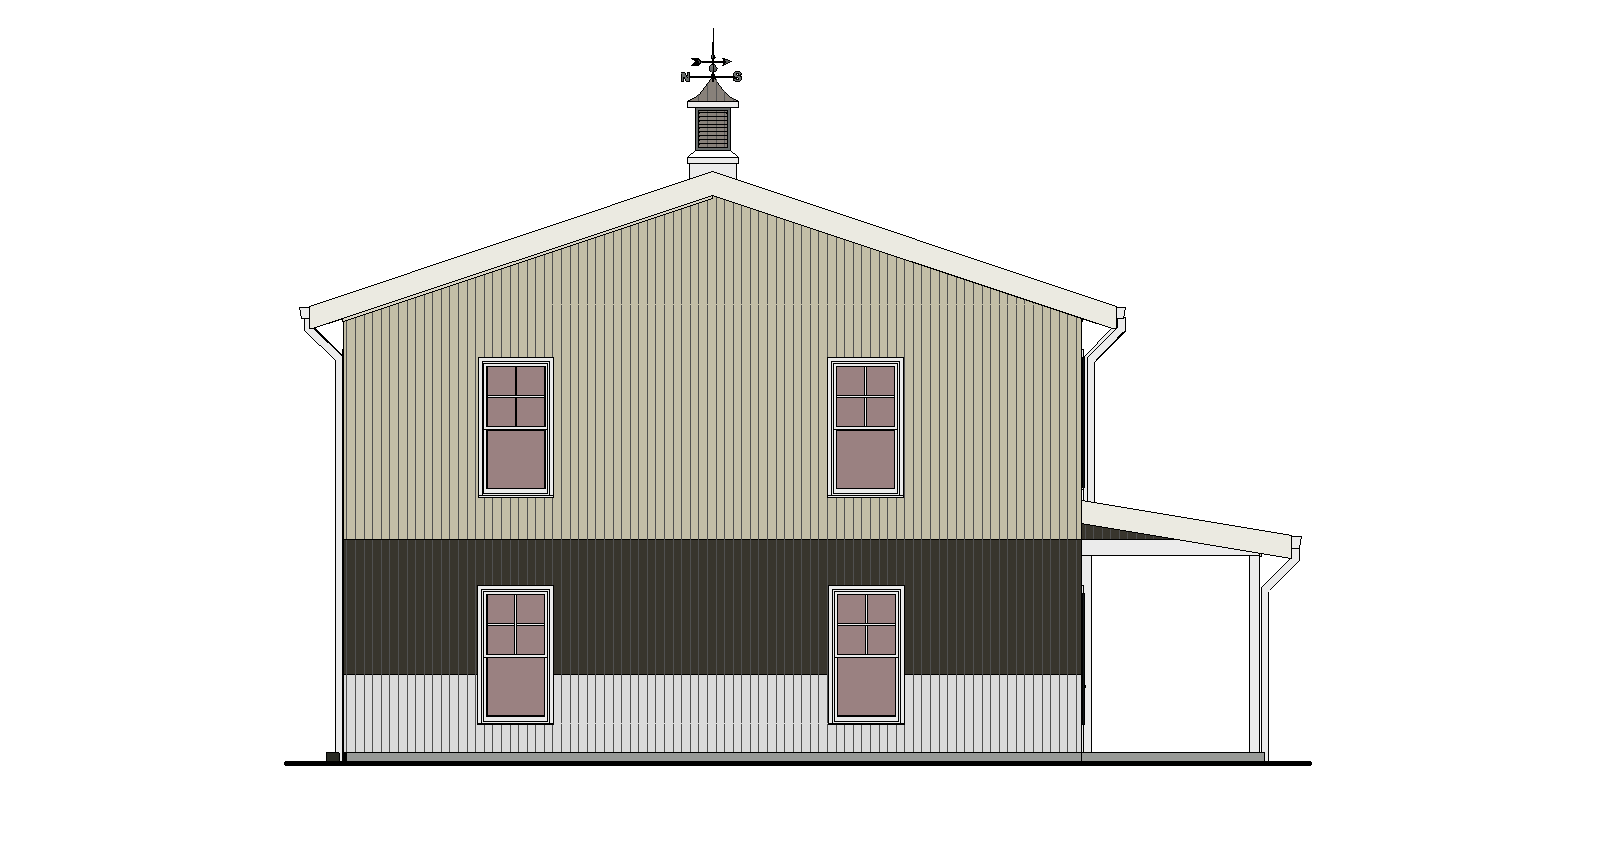
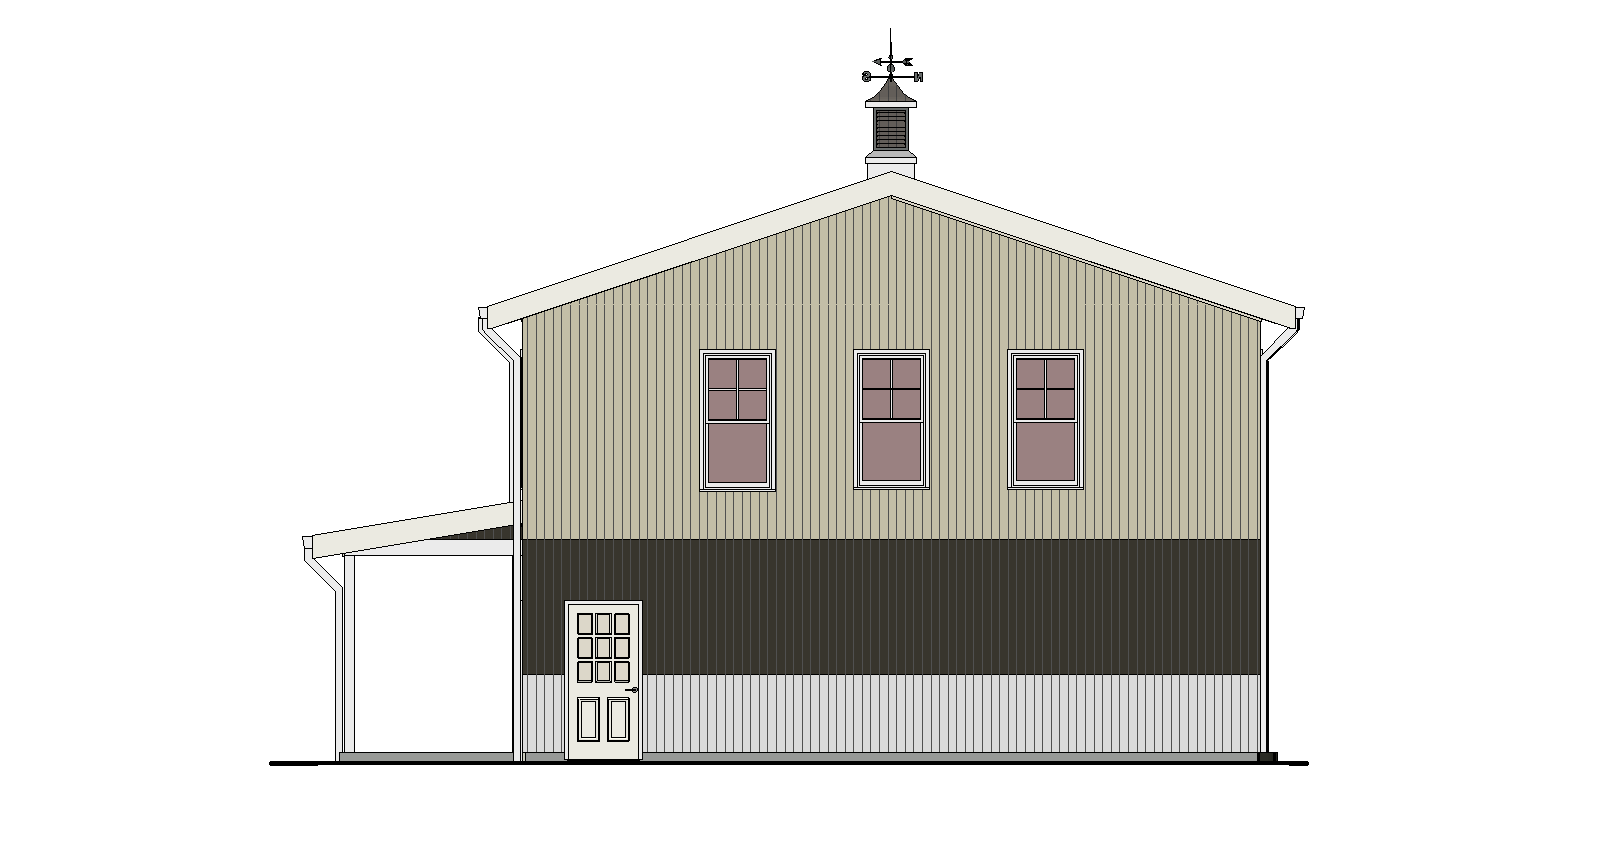
Barndo IB 4100 Specifications
Dimensional & Area Specifications (4100 Sq. Ft.)
- Total Area Under Roof: 4100 square feet
- Total Buildable Area: 4100 square feet
- Heated Living Space Floor #1: 1,520 sq. ft. (includes 7 rooms, 1/2 bathroom)
- Garage/Workshop: 592 sq. ft. (fits multiple cars)
- Porch/Patio: 275 sq. ft. (covered front porch) 36’-1’ Width x 7’7” Depth
- Heated Living Space Floor #2: 1,887 sq. ft. (includes 5 bedrooms, 2.0 bathrooms) study office option, master bedroom living area, family room, room connected bathroom, sitting room, nursery.
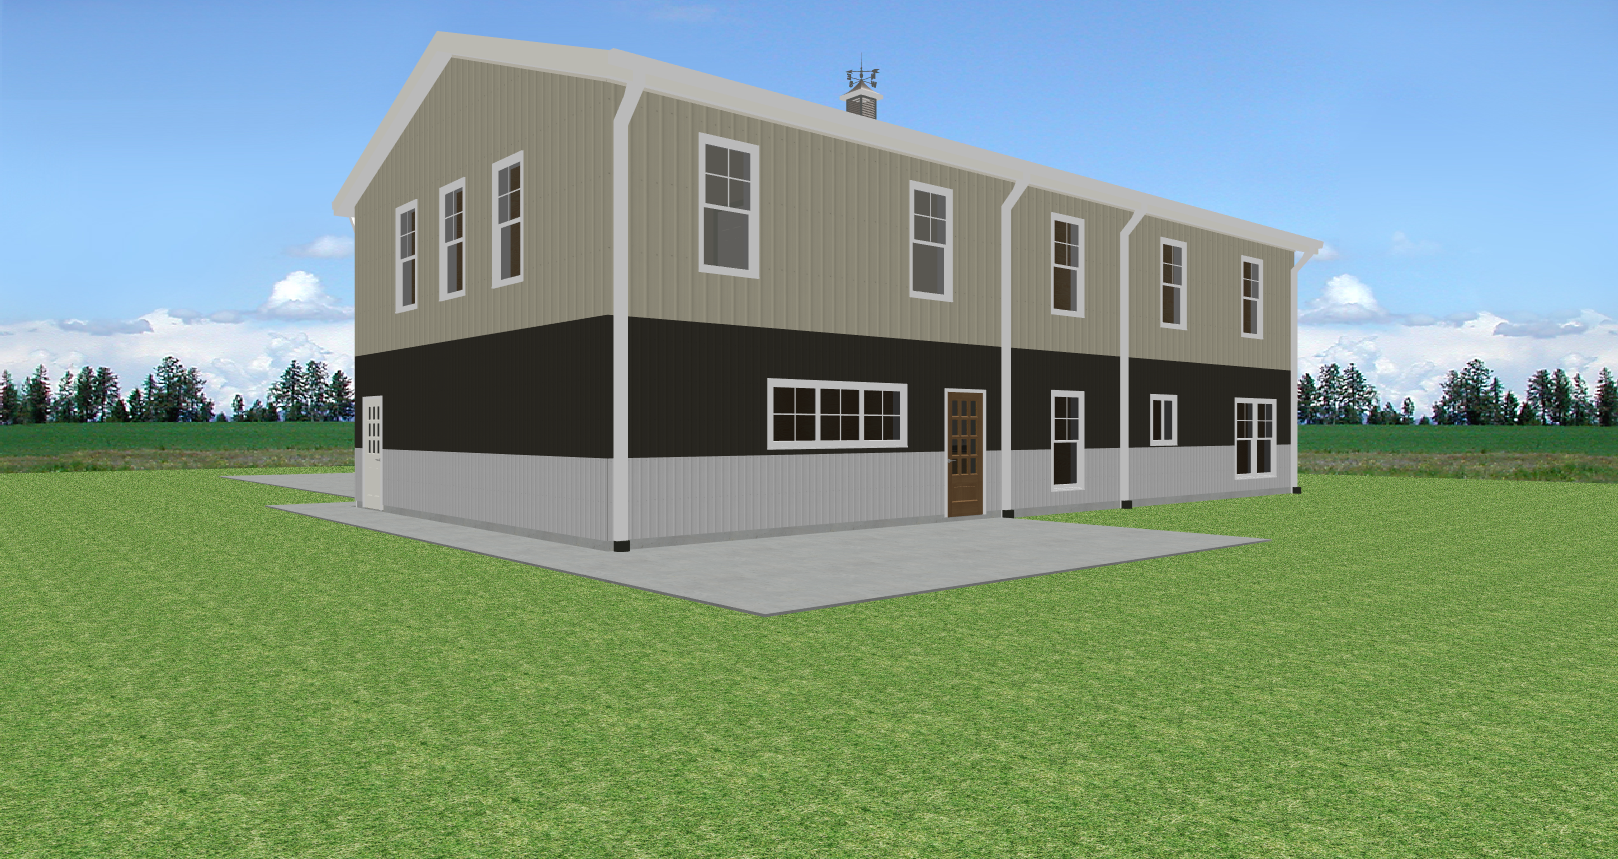
- Building Dimensions: 61′ Width × 39′ Depth × 20′ Eave Height (Roof Peak = 25’-9” Vertical)
Design and Engineering Specifications:
- Design: Conceptual design drawings by John Inman.
- Steel Building Structure: Engineer sealed by Building Manufacturer.
- Foundation: Engineer sealed by third-party foundation engineer.
- Engineering of Steel Building: Red Iron Steel Frame, Pre-Engineered Metal Building
- Engineering of Concrete Foundation: Monolithic Slab System (4000 PSI @ 28-Days CS, 6-Inch-thick slab, 6-Inch-thick stone aggregate fill, 10-mil poly vapor barrier, ¾” rebar reinforcement, and 6″ x 6″ W2.9 6 Gauge 8′ x 20′ Wire Mesh Mat reinforcement.
- Note. The proposed work and materials (mentioned herein) shall meet and/or exceed the North Carolina Energy Codes, and related North Carolina Residential Building Codes.
- All completed work shall be in strict compliance with engineering design and data.
Core Construction & Materials Specifications
- Steel Frame System (Exterior): (Structural Steel) Red Iron Steel I-Beam. Hot-Formed. Clear Span Rigid Frame. Tapered Columns, and Tapered Rafters.
- Wood Frame System (Interior): (Structural Wall Framing) 2 × 6 and 2 x 4 (SPF and SYP) interior wall framing. (Engineered Floor Truss System) 12’ Width Open Web Floor Truss. (Structural Ceiling Framing) 2 x 6 and 2 x 8 ceiling joist framing.
- Metal Panel System (Wall and Roof): (Steel 26-Gauge PBR) Factory-Finished with Exposed Fasteners. Vertical steel wall siding and Vertical steel roofing. Color and finish selection by the customer. Rubber closure strips installed at all ends of all panels. (Optional standing-seam metal panels for additional fees).
- Roof Slope: (Main Roof) 4/12 pitch with PBR panels and Exposed Fasteners. (Porch Roof) 2/12 pitch PBR with Exposed Fasteners. Rubber closure strips installed at all ends of roofing panels. (Optional standing-seam metal panels for additional fees).
- Thermal Insulation System: (Banded System) Exterior Walls are R-25 fiberglass batt insulation. (Banded System) Roof is R-38 fiberglass batt insulation. Foundation is Extruded Polystyrene foam panel (XPS). Optional closed-cell spray foam.
- Window Units: (22)-2856, (1)-2832, (1)-6020 Andersen® 400 Series Windows, LOW-E Double-pane glass, energy-efficient Double-hung, Casement and Awning windows.
- Door Units (Entry): Thema-Tru® Fiberglass insulated exterior door, pre-hung units.
- Door Units (Overhead): (1) Wind-rated sectional overhead doors, (or) wind-rated roll-up sheet doors.
- Door Units (Openers): (1) LiftMaster Jackshaft – 98032 Elite Premium Series – DC Battery Backup, Heavy Duty Wall Mount, Wi-Fi Connect.
- Flashing/Water-Proofing: (Window and Door Units) Steel drip cap flashing over head of units. Asphalt butyl water-proofing sealant tape applied over window and door mounting strips.
Interior Finishes (Typical)
- Ceiling Heights: 9’-1 ½” in all rooms, including garage, and on both floor levels.
- Ceiling and Wall Finish: Painted gypsum drywall.
- Living Area: Open-concept kitchen with an eating bar/island, dining, and living room.
- Kitchen: Allowance for countertops and solid wood cabinetry.
- Laundry: Allowance for solid wood cabinetry and engineered stone countertops.
- Cabinetry: (Kitchen Cabinetry): Allowance including labor and supplies for semi-custom, Solid Wood Kitchen Cabinets per kitchen drawings.
- Cabinetry: (Bathroom Cabinetry): Allowance including labor and supplies for semi-custom, Solid Wood Bathroom Vanity Cabinets per bathroom drawings.
- Countertops: (Kitchen Countertops) Allowance including labor and supplies for custom-made, Formica, natural stone, or engineered quartz countertops per kitchen drawings.
- Countertops: (Bathroom Countertops) Allowance including labor and supplies for custom-made, Formica, natural stone, or engineered quartz countertops per bathroom drawings.
- Plumbing Fixture (Kitchen Sink Fixture): (1) Basin allowance including labor and supplies for Create Good Sinks sink fixture. 34″ Undermount Workstation Sink – 16 Gauge Stainless Steel Double Bowl – Reversible – Seamless Drain (Model #: 5LD34C) by Create Good Sinks Company.
- Plumbing Fixture (Kitchen Bar Sink Fixture): (1) Basin allowance including labor and supplies for Create Good Sinks 19″ Undermount Workstation Prep Sink – 16 Gauge Stainless Steel Single Bowl – Offset Drain Right – Seamless Drain (5LS19R) by Create Good Sinks Company.
- Plumbing Fixture (Utility Sink Fixture Laundry Room): (1) Fixture allowance including labor and supplies for Laundry Utility Sink. Ruvati Forma 25″ Drop In Single Basin Stainless Steel Utility Sink with Basin Rack Included. (Model: RVU6015)
- Plumbing Fixture (Lavatory Sink Fixture Bathrooms): (5) Fixture allowance including labor and supplies for Kohler Brazn 16-5/16″ Square Vitreous China Undermount Bathroom Sink with Overflow.
- Plumbing Faucet (Kitchen Sink Faucet): (1) Faucet allowance including labor and supplies for Delta Renaldi 1.8 GPM Single Hole Pre-Rinse Kitchen Faucet with Touchless and On/Off Touch Activation, Magnetic Docking Spray Head and ProClean Spray (Model: 9684TL-AR-PR-DST)
- Plumbing Faucet (Kitchen Bar Sink Faucet): (1) Faucet allowance including labor and supplies for Touch2O® Bar / Prep Faucet with Touchless Technology in Lumicoat® Arctic Stainless (Model#: 9984TL-AR-PR-DST)
- Plumbing Faucet (Bathroom Lavatory Faucet): (5) Faucet allowance including labor and supplies for Delta Lahara Widespread Bathroom Faucet with Pop-Up Drain Assembly – Includes Lifetime Warranty (Model: 3538-SSMPU-DST)
- Plumbing Faucet (Bathroom Tub/Shower Faucet): (2) Faucet allowance including labor and supplies for Delta Monitor 14 Series Pressure Balanced Tub and Shower System with Shower Head, Hand Shower, and Slide Bar – Includes Rough-In Valves (Model: DSS-Lahara-1404SS)
- Plumbing Faucet (Bathroom Shower Faucet): (1) Faucet allowance including labor and supplies for Delta Monitor 14 Series Single Function Pressure Balanced Shower System with Shower Head, and Hand Shower – Includes Rough-In Valves (Model: DSS-Lahara-1401SS)
- Level 5 Gypsum Finish: Applicable to all gypsum installed in the house. A Level 5 drywall finish is the highest-quality smooth finish available. By applying a 3-coat joint compound finish, and (1) final “skim coat” of compound over the entire wall, it eliminates imperfections and creates a flawlessly uniform surface. This is essential in rooms with harsh or angled lighting, where even the smallest bumps or shadows would be noticeable. All drywall areas washed, dried, primed, and painted.
- Garage Gypsum: 5/8” fire-code X gypsum drywall. Sanded smooth (level #5). All drywall areas washed, dried, and primed with Sherwin-Willams coatings.
- Living Area Gypsum: 1/2” regular gypsum drywall. Finished and sanded smooth (level #5). All drywall areas washed, dried, and primed with Sherwin-Willams coatings.
- Bathroom Gypsum: 1/2” Moisture -Resistant gypsum drywall. Finished and sanded smooth (level #5). All drywall areas washed, dried, and primed with Sherwin-Willams coatings.
- Painting Living Area Gypsum: All drywall areas shall be washed, dried, and primed with Sherwin-Willams primer and Sherwin-Willams Super-Paint coatings.
- Painting Bathroom Gypsum: All drywall areas shall be, dried, and primed with Benjamin-Moore primer and Benjamin-Moore Aura Bath & Spa coatings.
- Painting Garage Gypsum: All drywall areas shall be, dried, and primed with Benjamin-Moore primer and Benjamin-Moore Aura Bath & Spa coatings.
- Flooring: Garage & Covered Porch: Allowance for sealed concrete floors including exposed expansion joints with Eagle EU5 high-performance clear penetrating sealer.
- Flooring: Stairway & Entire Floor #2 (Rooms & Hallways): Allowance for Carpet, high-density padding (minimum 8 lbs.), and installation labor.
- Flooring: Bathrooms: Allowance for Porcelain tile, waterproof crack-isolation membranes, related supplies, and tile-setting labor.
- Flooring: Floor #1 (Living Area: Allowance for waterproof Luxury Vinyl Plank (LVP) with minimum 20 mil wear layer, transitions, supplies, and installation labor.
- Heating and Cooling. Heat Pump & Air Handler: High-efficiency heat pump rated cold-climate models with inverter technology. Variable-speed (inverter) compressor, a matched indoor air handler with an ECM (electronically commutated motor), and a Manual J and Manual D calculated duct system. Evaporator Coil: Oversized, all-aluminum microchannel or N-coil to maximize heat transfer and reduce static pressure drop. Plenum: 26-gauge or 24-gauge insulated galvanized sheet metal. Flex duct branches. R-12 insulation value.